







4214 Boul. De Maisonneuve O. 3 H3Z1K4
$3,995 /mo | #23628845

 3
3 2
2COMMENTS
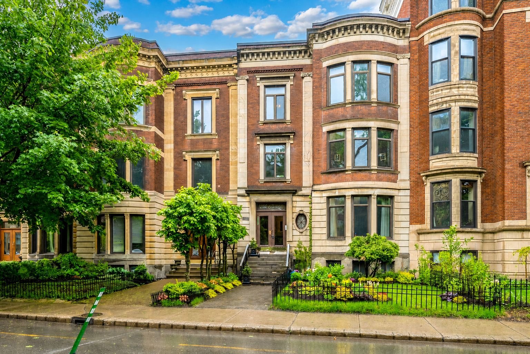
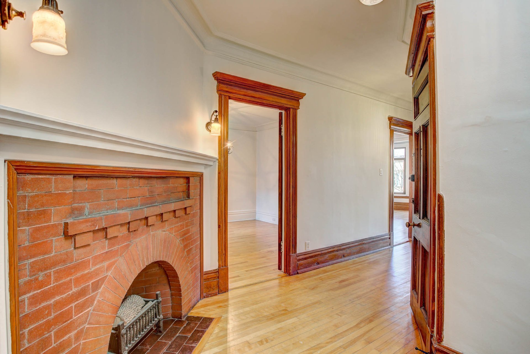
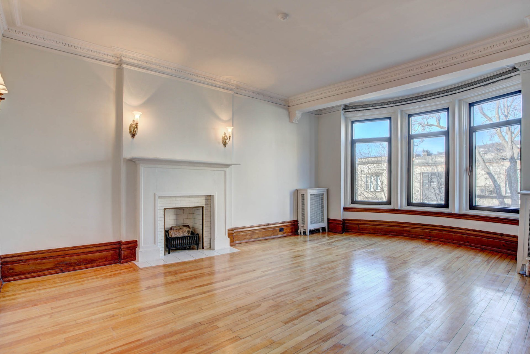
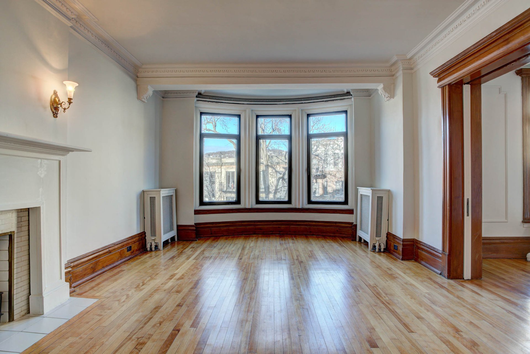
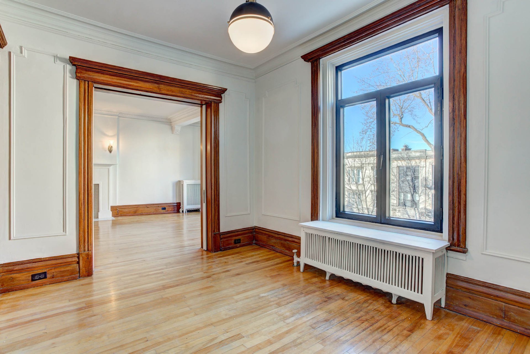
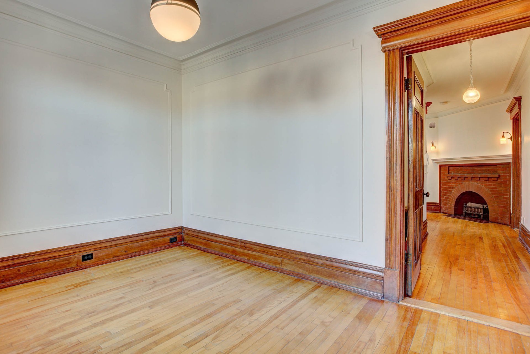
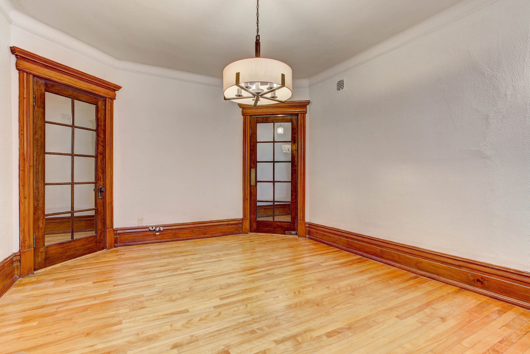
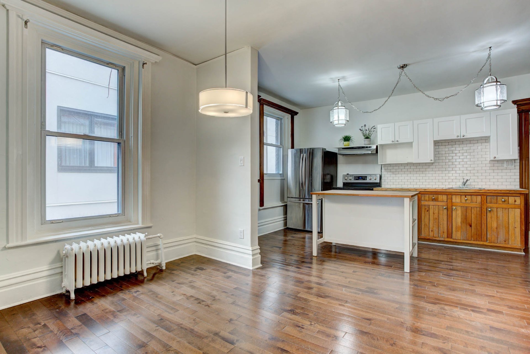
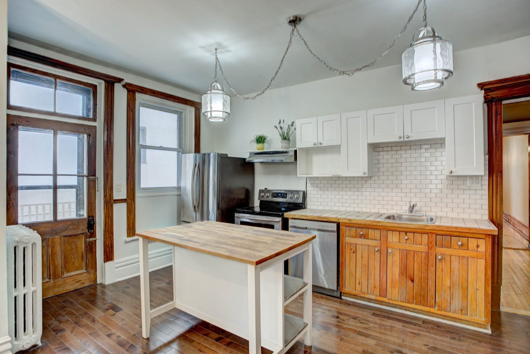
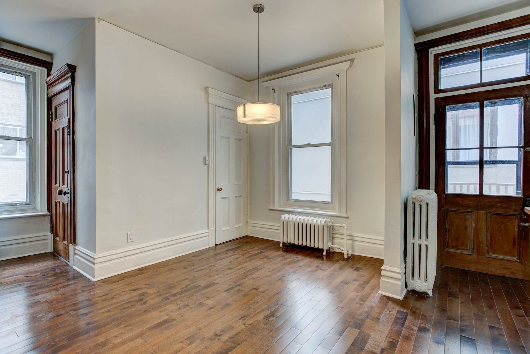
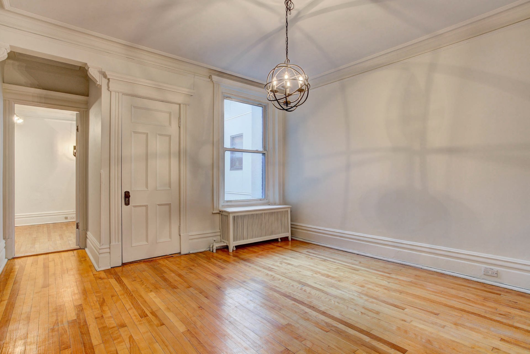
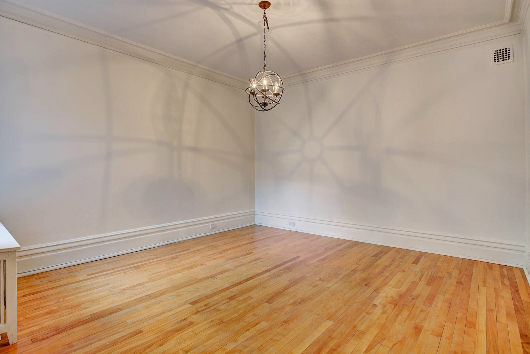
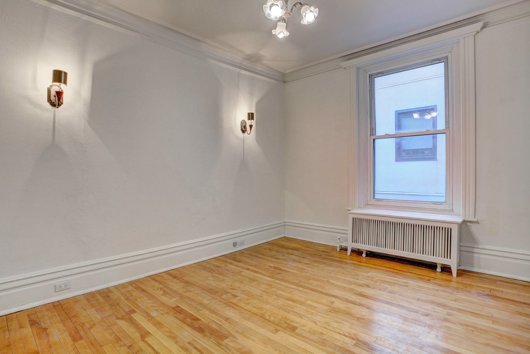
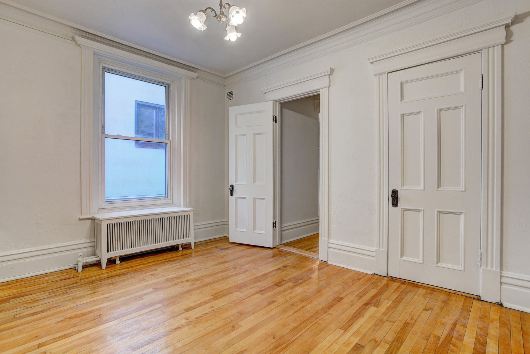
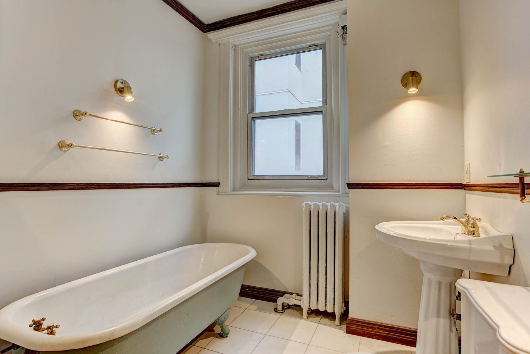
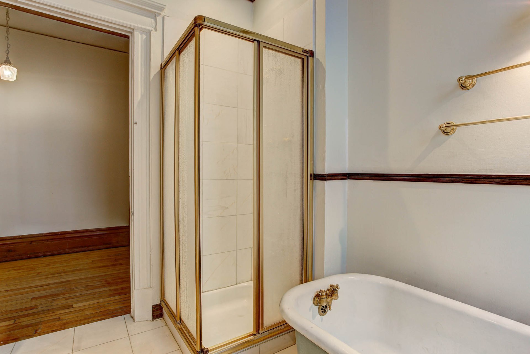
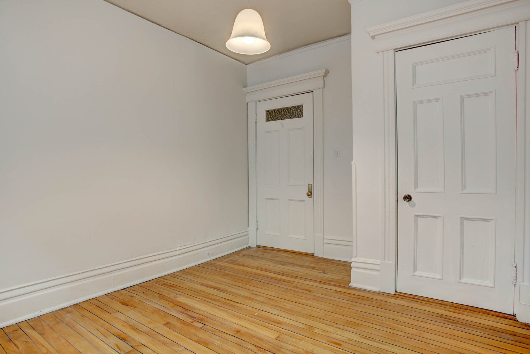
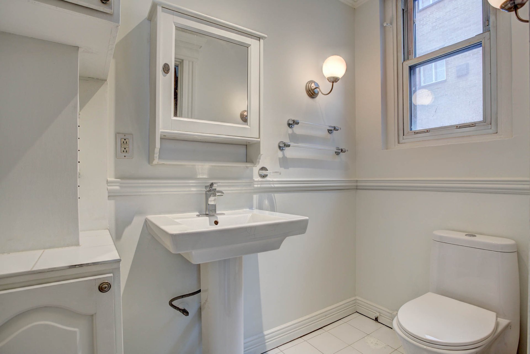
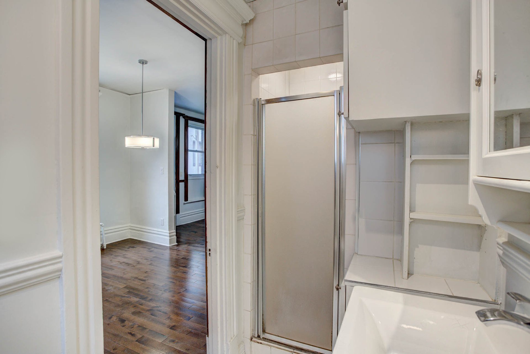
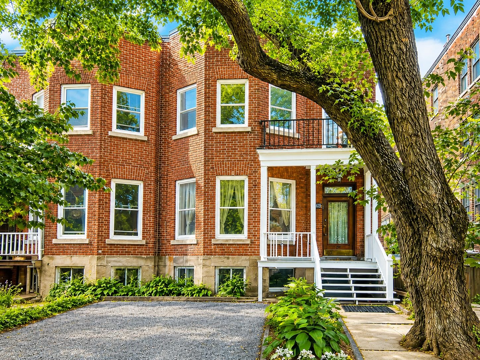
HEATING & HOT WATER INCLUDED! Fantastic +/-2200sf, 3rd-floor apartment with 3 bedrooms and 2 bathrooms located just a stone's throw from Greene Ave's amenities and downtown. High ceilings, tall windows, hardwood floors, and generous architectural details add to the unit's elegance. Spacious kitchen boasts an island and dinette area and back balcony. An exterior parking spot is also included. Come take a peek!
RENTAL CONDITIONS1. LESSOR shall provide satisfactory credit references & proof of employment within five (5) days of an accepted Promise to Lease.2. LESSEE's home insurance required, proof to be provided at lease signing & before occupancy and upon every renewal.3. If applicable, the cost of repairing any damages other than regular wear/tear of the premises shall be paid by the LESSEE.4. Any repairs of an ordinary nature, up to a maximum of $450.00, during the course of the lease will be the responsibility of the LESSEE.5. Repairs to appliances, heating, AC & other (other than caused by LESSEE's misuse) will be borne by the LESSOR.6. NO SMOKING of any kind (tobacco/cannabis or other) permitted in the property.7. No pets permitted.8. The LESSEE shall not be permitted to assign or sublet the IMMOVABLE (short or long term of any kind including Airbnb) without the LESSOR'S prior consent. However, the LESSOR shall not refuse to give their consent without serious reason.9. No painting permitted without the LESSOR'S prior consent.10. If applicable, LESSEE shall agree to, and sign, the Building Bylaws when signing the Régie du Logement lease.11. The LESSEE and the LESSOR agree to a walk-through of the immovable no later than two (2) days prior to occupancy as well as a walk-through at the end of the lease term to ensure the proper return of the immovable. This will also be scheduled between the LESSEE and the LESSOR (or their representative), no later than two (2) days before the end of the lease.
Inclusions
Heating, hot water, refrigerator, stove, hood vent, dishwasher, washer, dryer, all permanent lighting where installed, all window treatments where installed, wall-mounted AC unit, one (1) exterior parkingExclusions
Electrical consumption, cable, internet, landline phoneNeighbourhood: Westmount
Number of Rooms: 8
Lot Area: 0
Lot Size: 0
Property Type: Apartment
Building Type: Attached
Building Size: 0 X 0
Living Area: 0 sq. ft.
Heating system
Hot water
Water supply
Municipality
Heating energy
Electricity
Equipment available
Wall-mounted air conditioning
Partially furnished
Proximity
Highway
Cegep
Daycare centre
Hospital
Park - green area
Bicycle path
Elementary school
High school
Public transport
University
Restrictions/Permissions
Smoking not allowed
Short-term rentals not allowed
Parking
Outdoor
Sewage system
Municipal sewer
View
Mountain
Zoning
Residential
| Room | Dimensions | Floor Type | Details |
|---|---|---|---|
| Living room | 13x18 P | Wood | |
| Dining room | 14x17 P | Wood | |
| Den | 10x13 P | Wood | |
| Kitchen | 3x2 P | Wood | Balcony access |
| Home office | 3x2 P | Wood | |
| Primary bedroom | 13x14 P | Wood | |
| Bedroom | 11x14 P | Wood | |
| Bedroom | 10x12 P | Wood |
Municipal Assessment
Year: 0Building Assessment: $ 0
Lot Assessment: $ 0
Total: $ 0
Annual Taxes & Expenses
Energy Cost: $ 0Municipal Taxes: $ 0
School Taxes: $ 0
Total: $ 0



