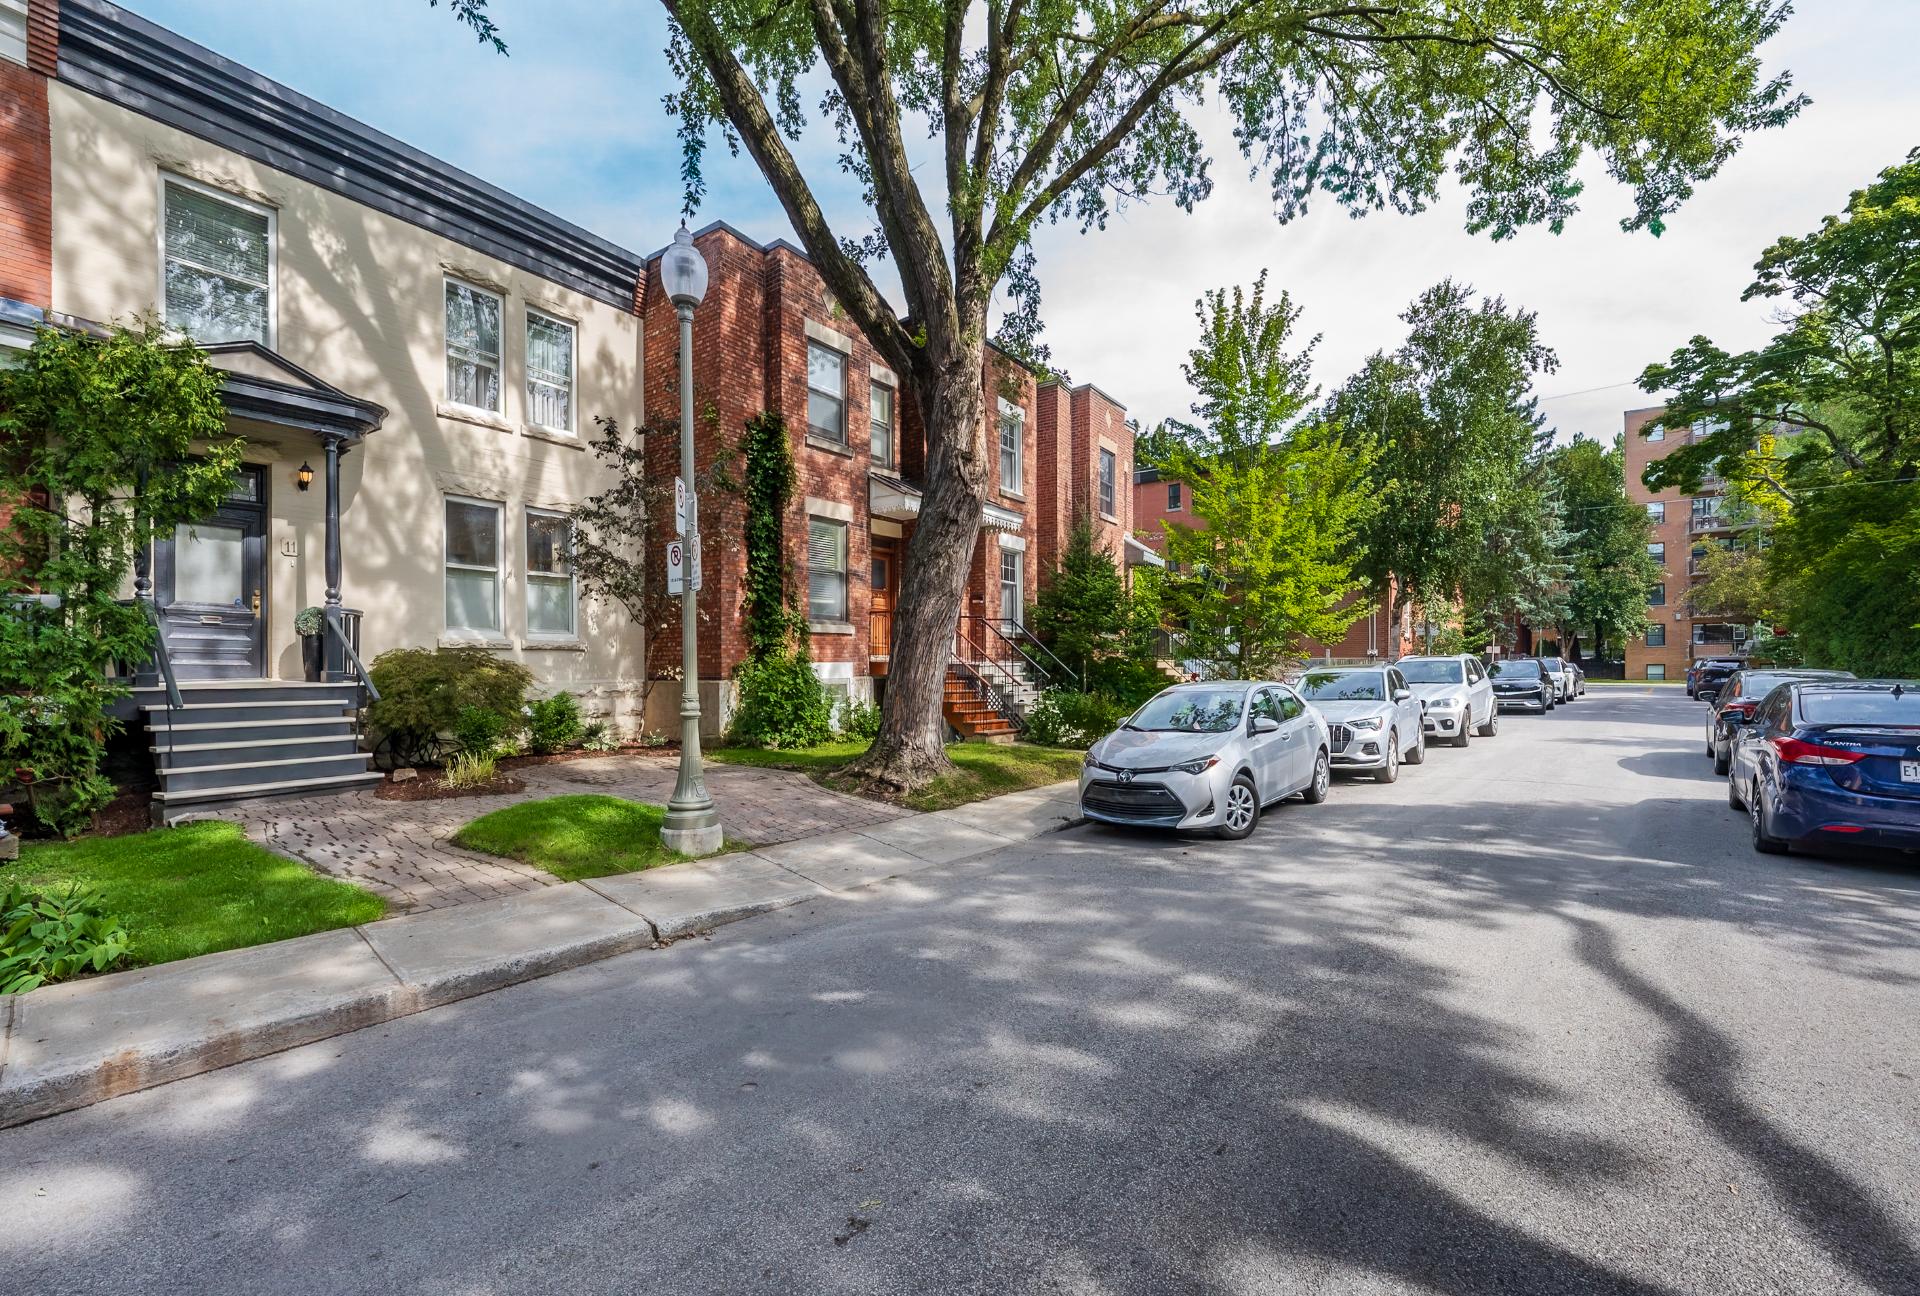
11 Av. Ingleside H3Z1N4
$1,635,000 | #21165507
Open House: Sunday, August 30 2:00 PM - 4:00 pm
 1774sq.ft.
 3
3 2 + 1
2 + 1COMMENTS
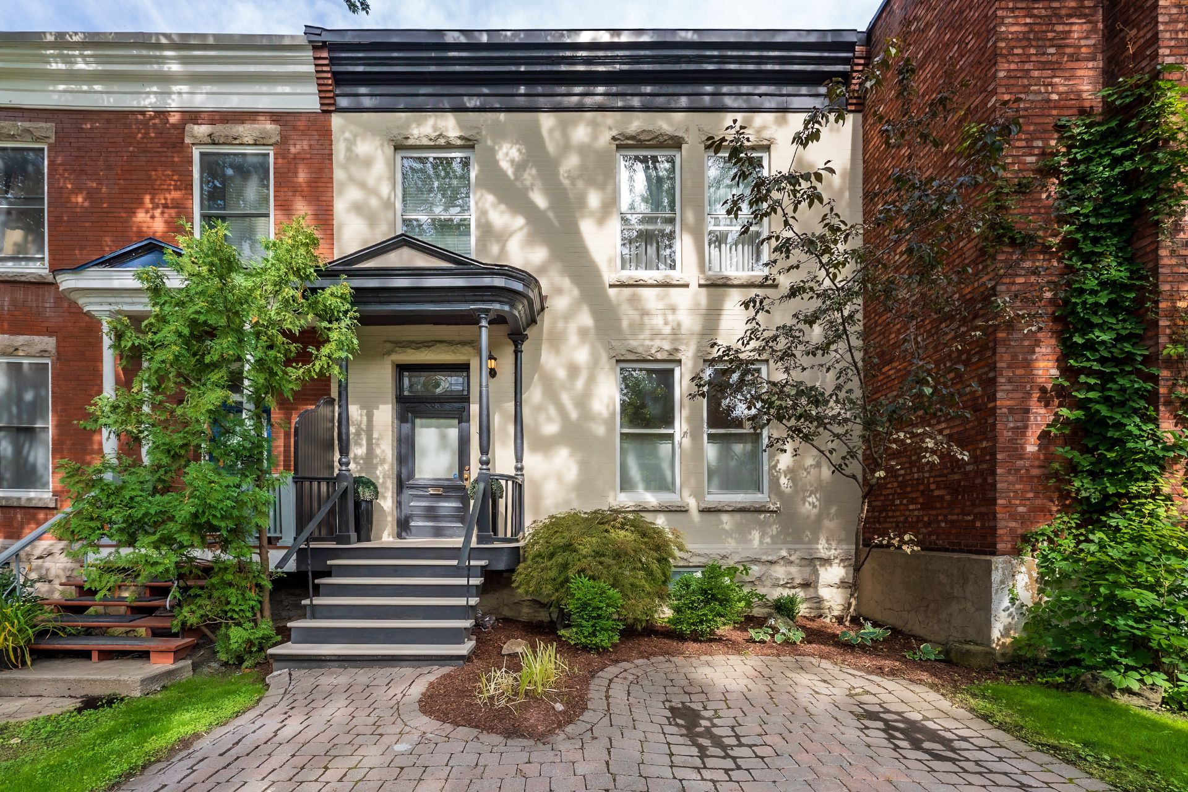
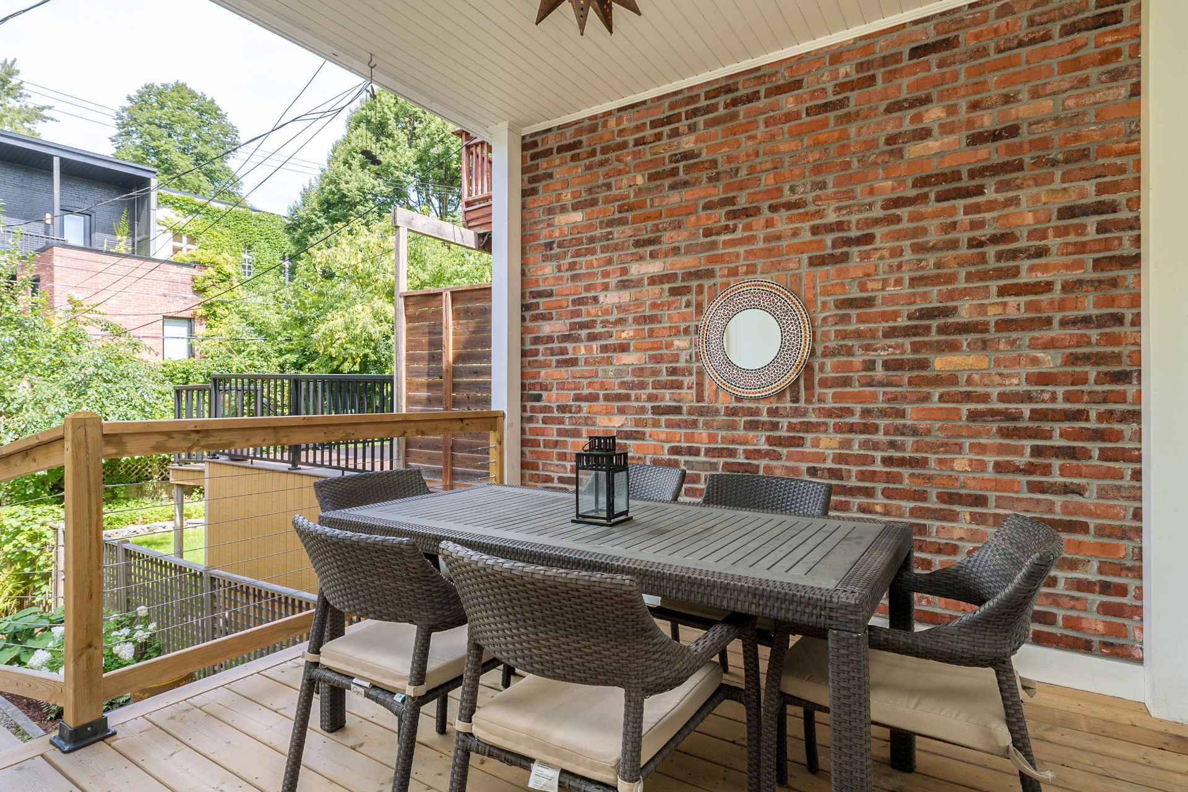
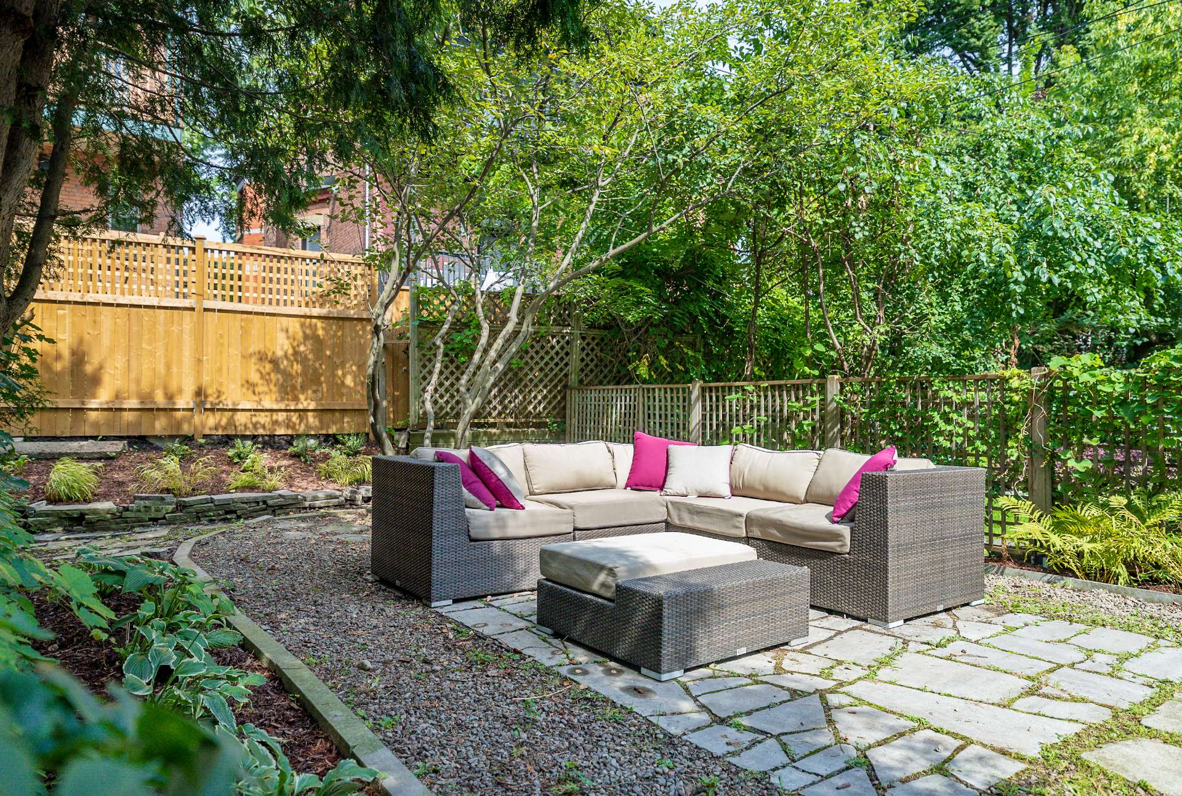
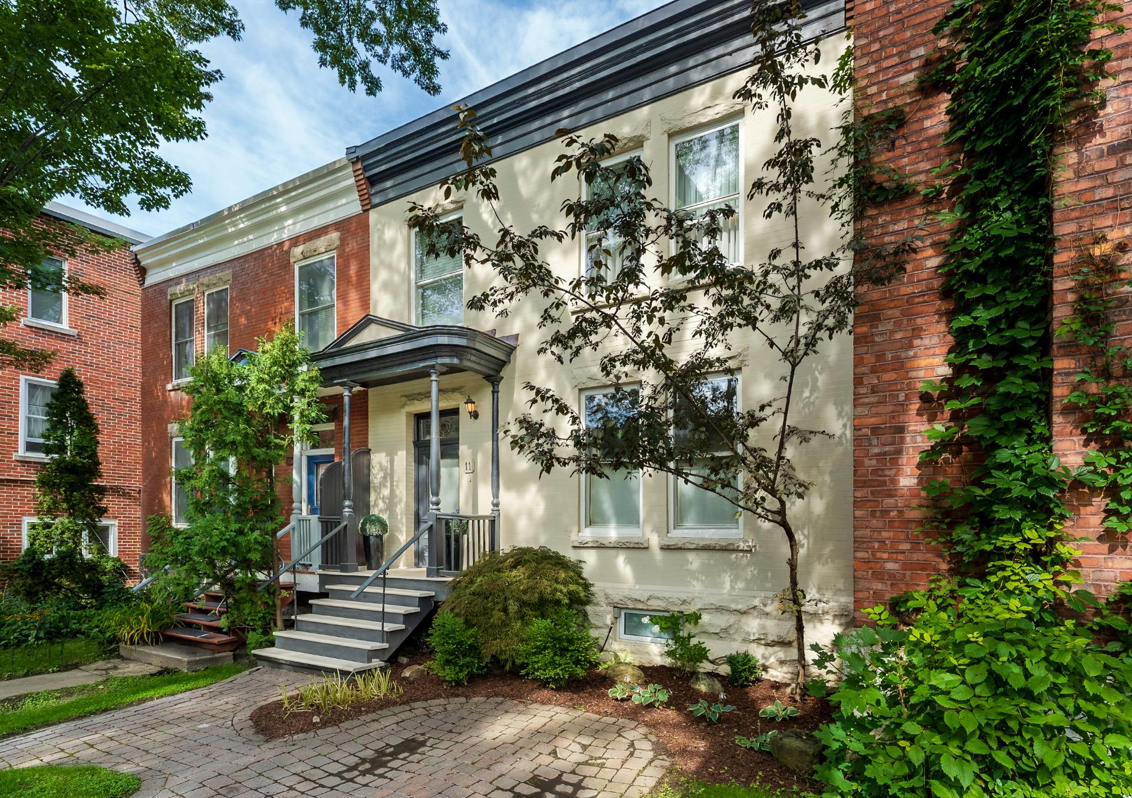
Superbly located on a quiet cul-de-sac on Westmount's flats, this welcoming three-bedroom home is an easy walk to Atwater Metro in one direction and Victoria Village in the other. Inside, a well-planned layout offers inviting spaces for everyday life and entertaining, with three bedrooms and two bathrooms upstairs and a finished basement below. At the rear, a beautiful covered porch overlooking the private green garden creates a rare outdoor dining room in the city.
1. WESTMOUNT FLATS LOCATION
A particularly convenient setting on a quiet Westmount cul-de-sac, with Atwater Metro in one direction and Victoria Village in the other. Shops, parks and downtown conveniences are close at hand, while the De Maisonneuve bike path, BIXI, Westmount Park and nearby recreational facilities make it easy to enjoy the neighbourhood on foot or by bike.
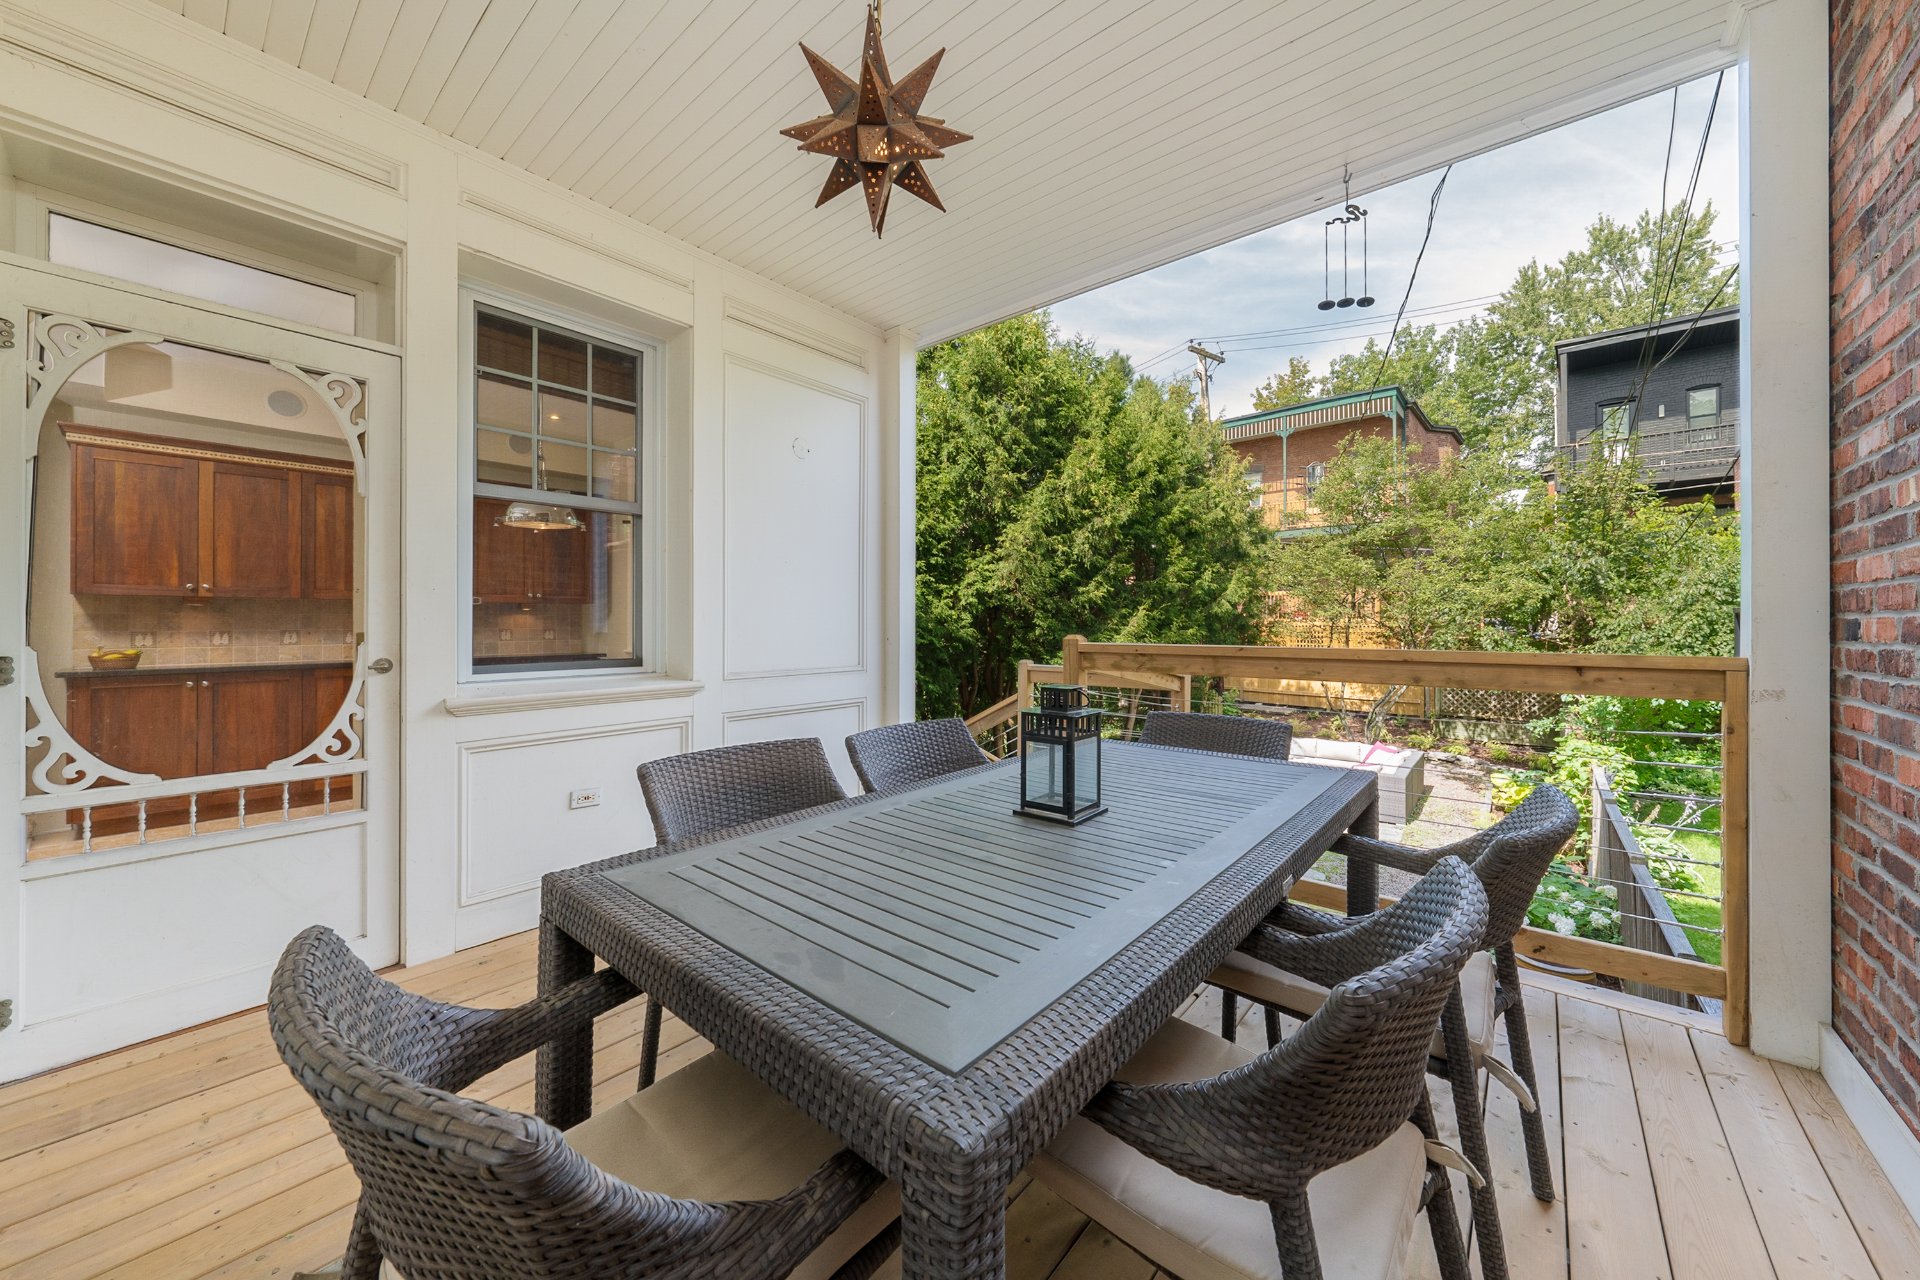
2. A RARE OUTDOOR DINING ROOM
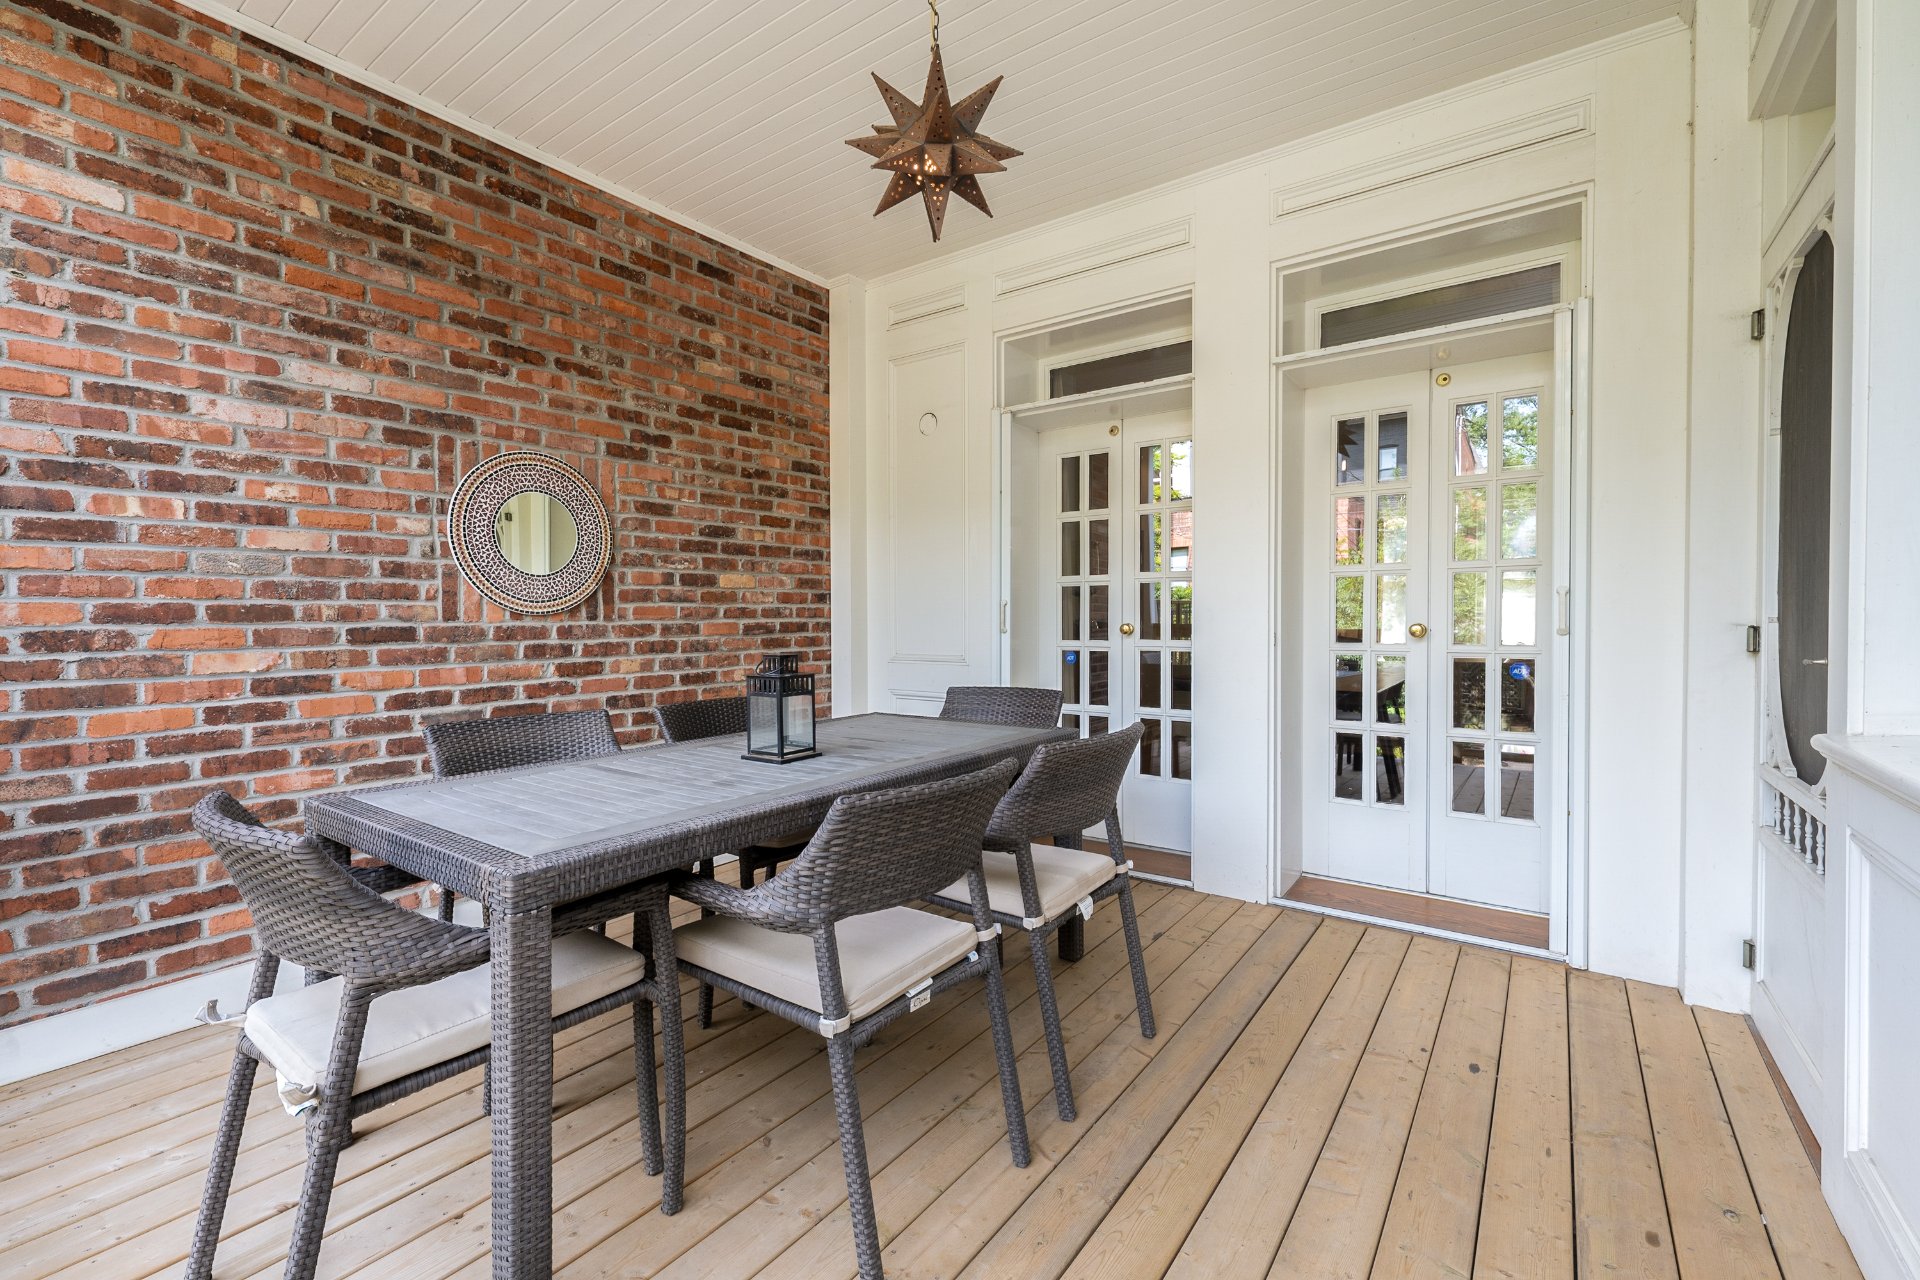
The covered rear porch is a true extension of the home, overlooking the private green garden and offering room for a proper dining table. It is an inviting setting for long summer dinners, weekend lunches or simply relaxing outside while remaining sheltered from the elements.
3. A LAYOUT THAT CHECKS THE BOXES
Three bedrooms and two bathrooms upstairs, comfortable entertaining spaces on the ground floor and a large family room in the basement make this an exceptionally practical home. There is space to gather together as well as room to spread out when everyone wants to do their own thing.
GROUND FLOOR
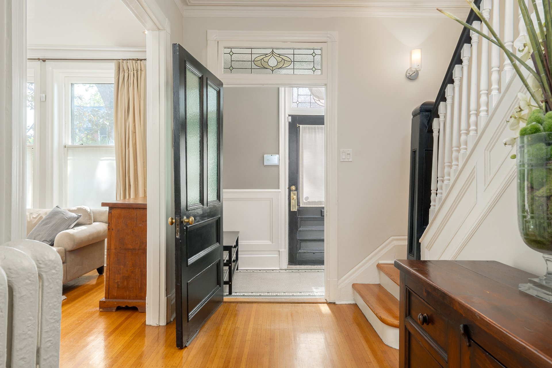
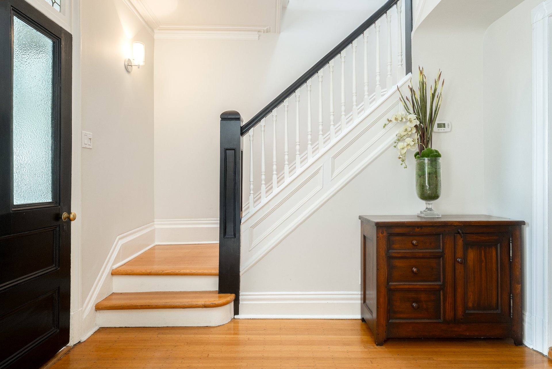
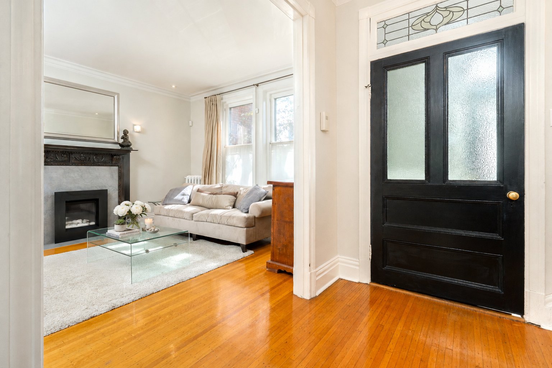
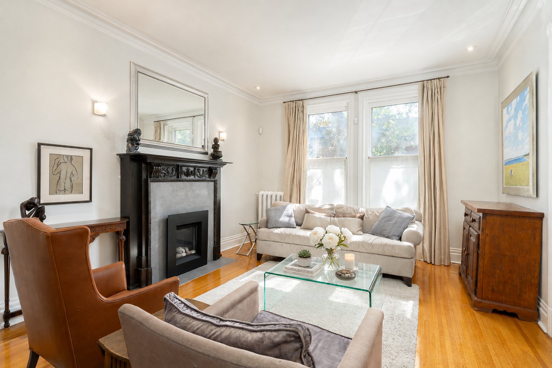
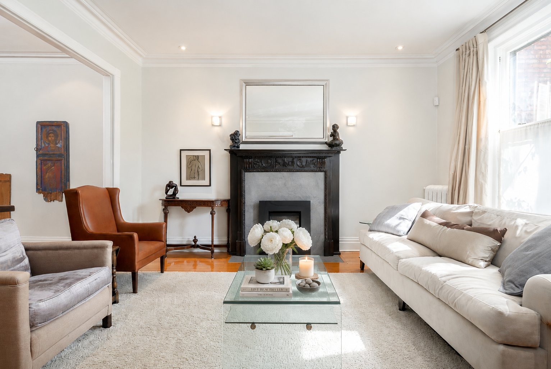
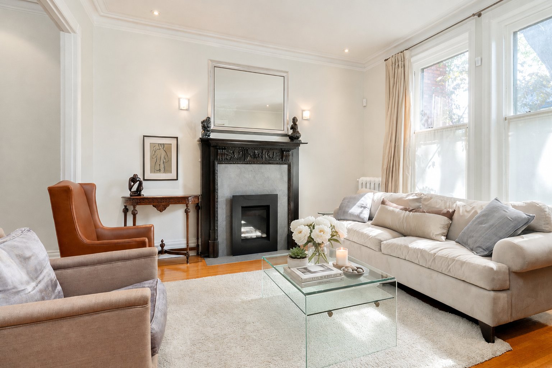
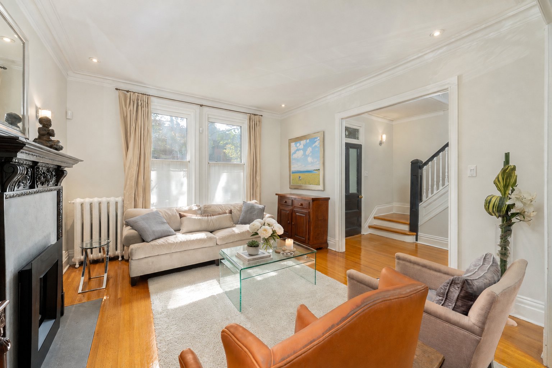
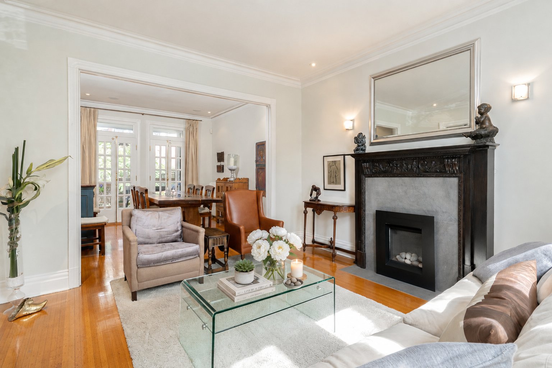
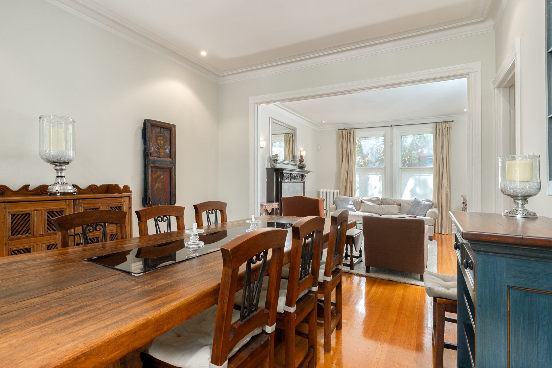
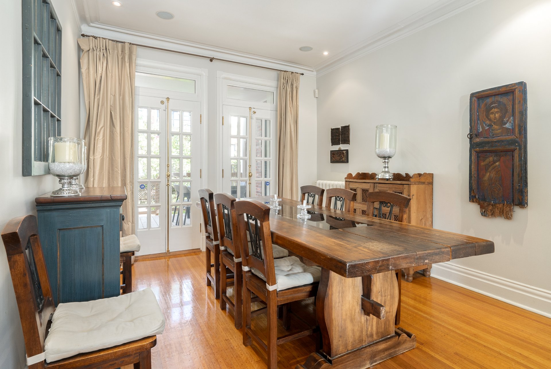
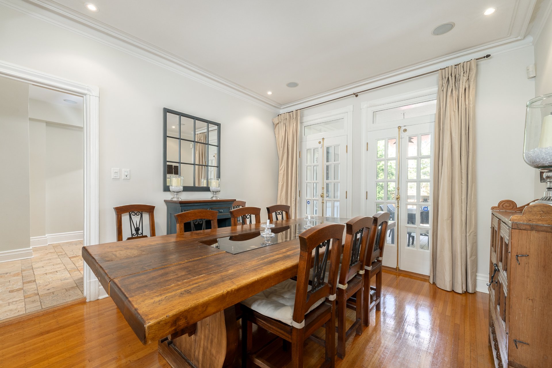
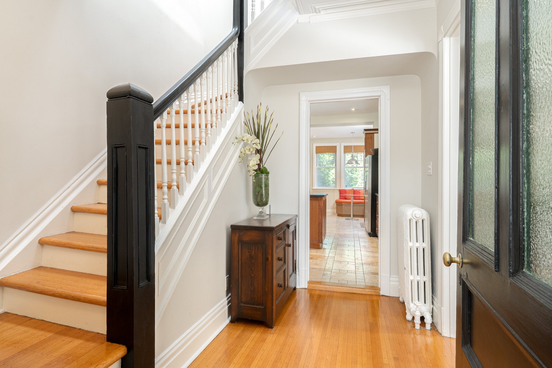
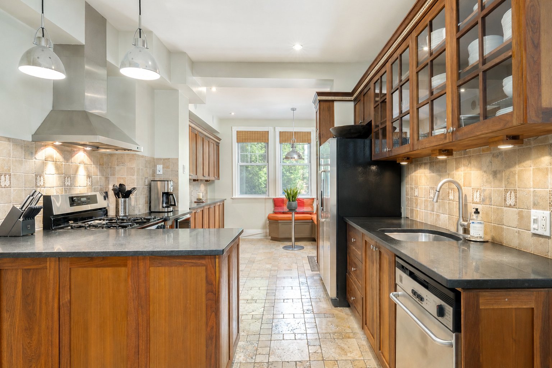
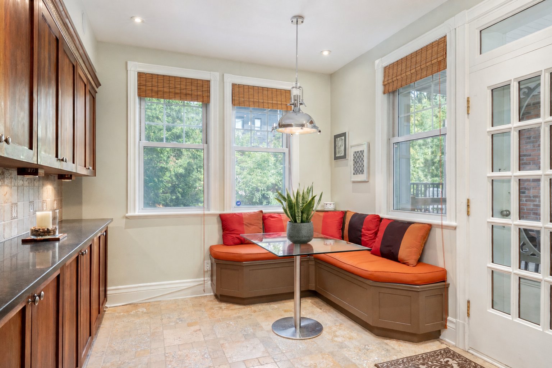
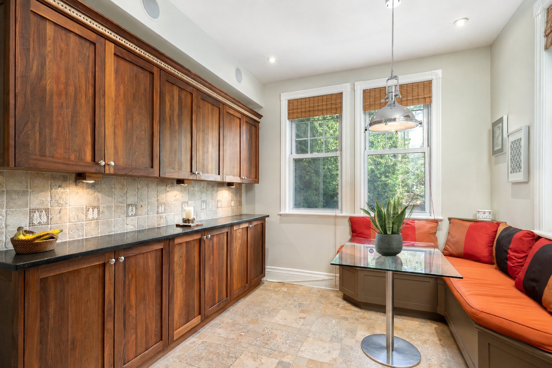
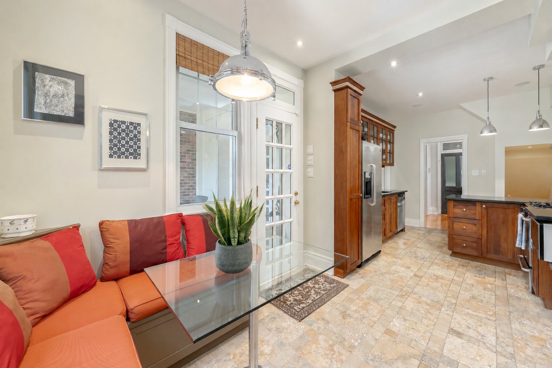
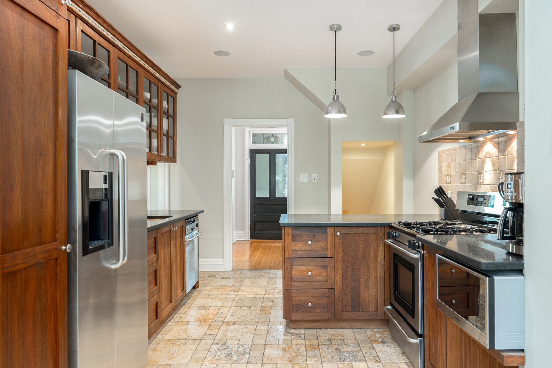
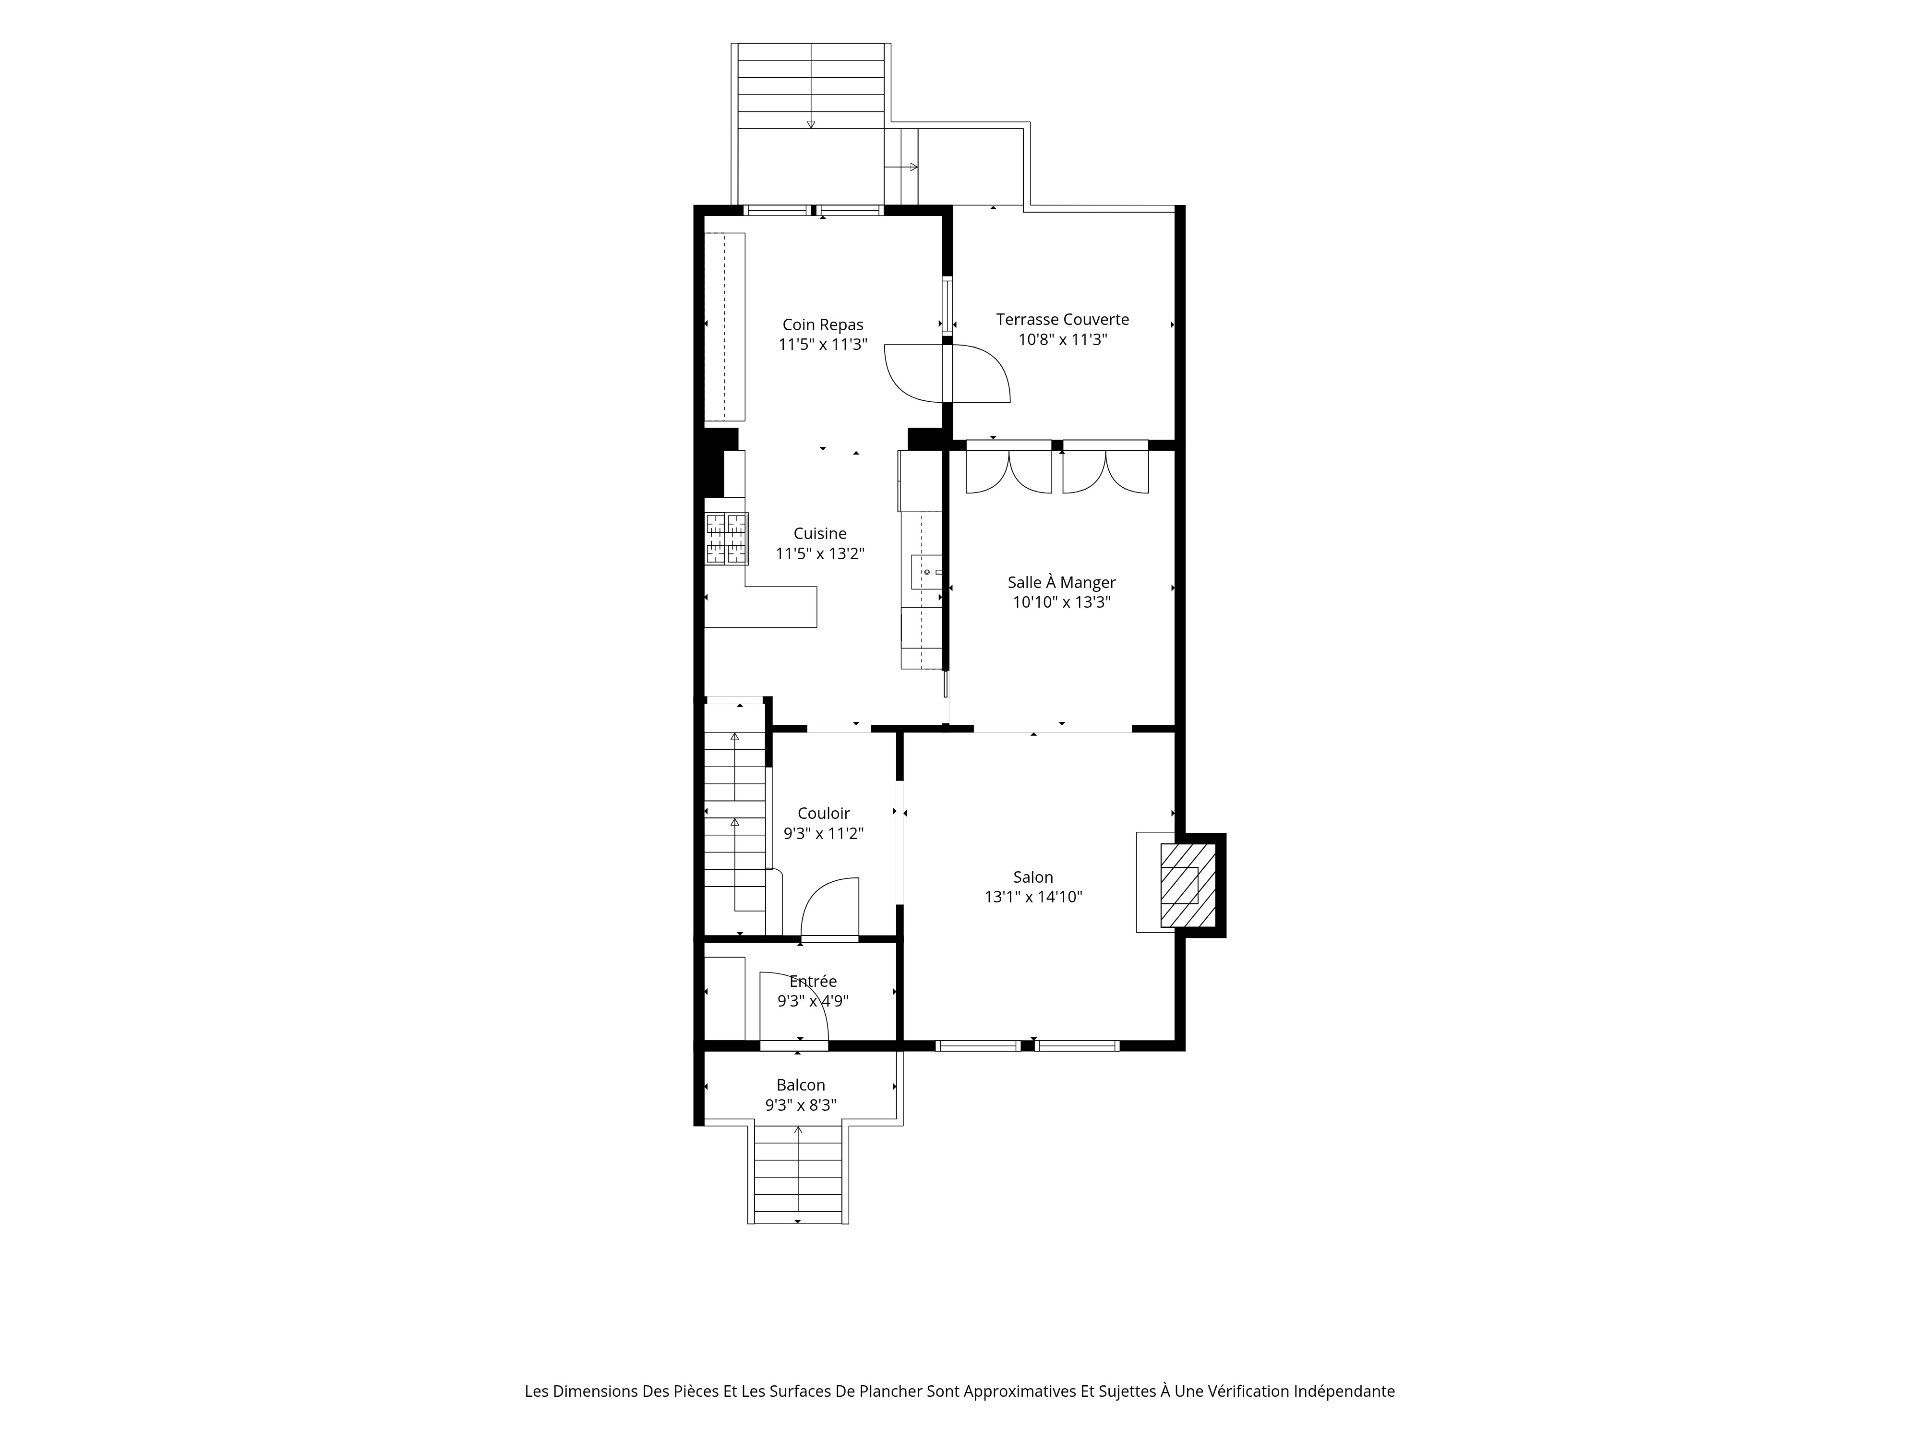
- A welcoming entrance leads into the living room, where the fireplace creates a natural focal point for relaxed evenings at home. - The formal dining room opens through French doors to the covered rear porch, allowing dinner parties and family meals to flow outdoors in warmer weather. - The generous kitchen offers ample cabinetry, a heated floor and a breakfast area for more casual everyday meals.
SECOND FLOOR
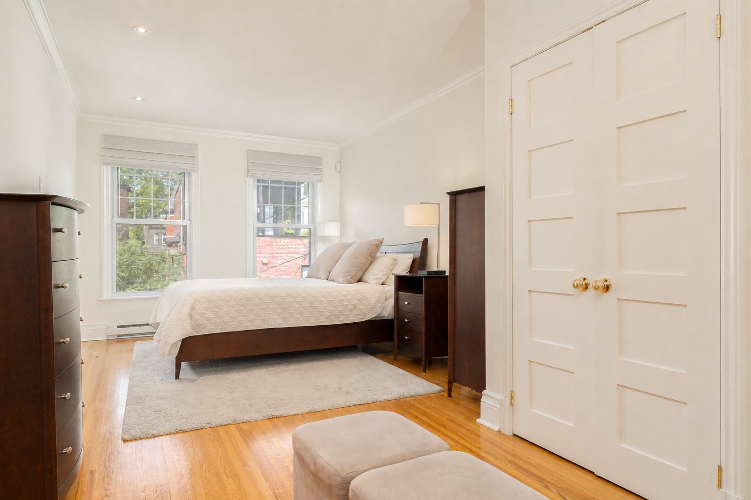
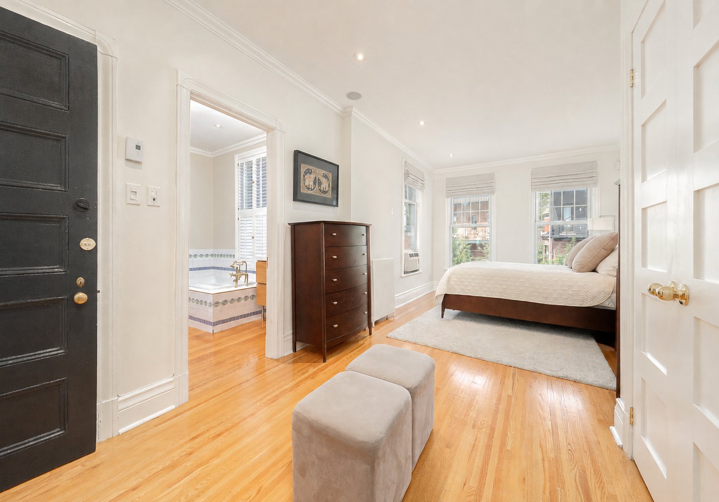
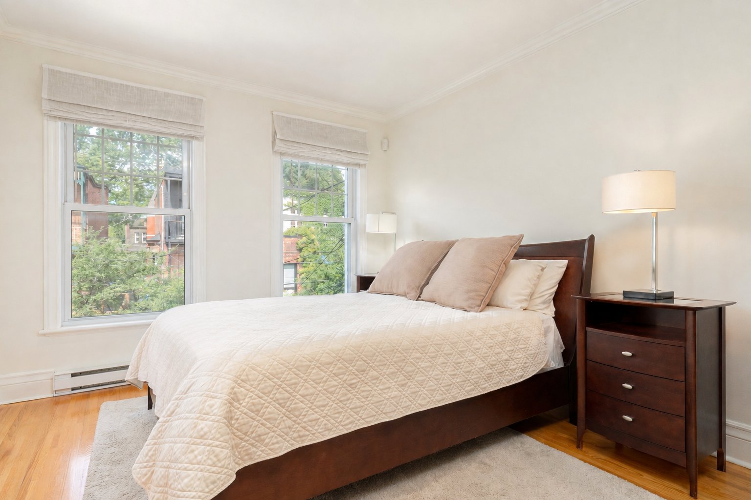
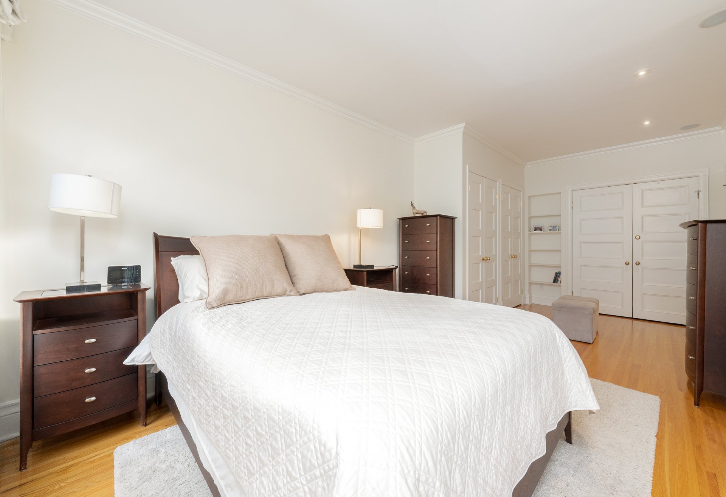
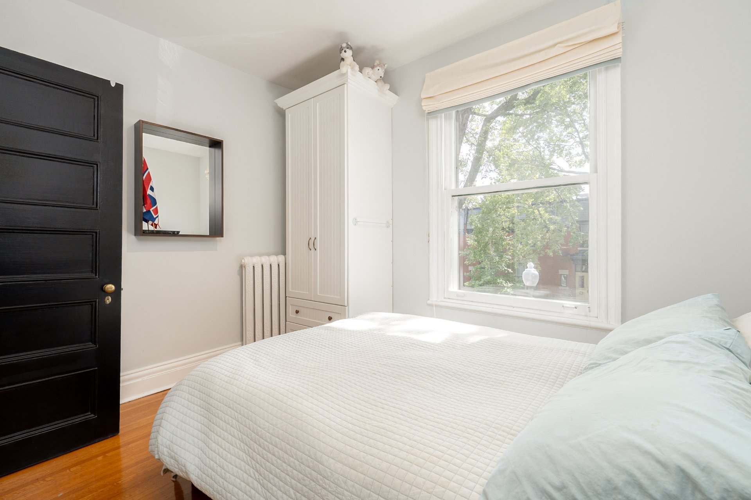
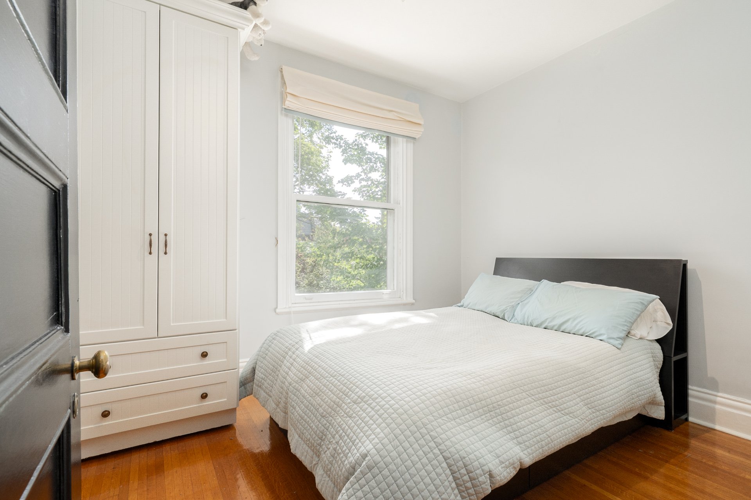
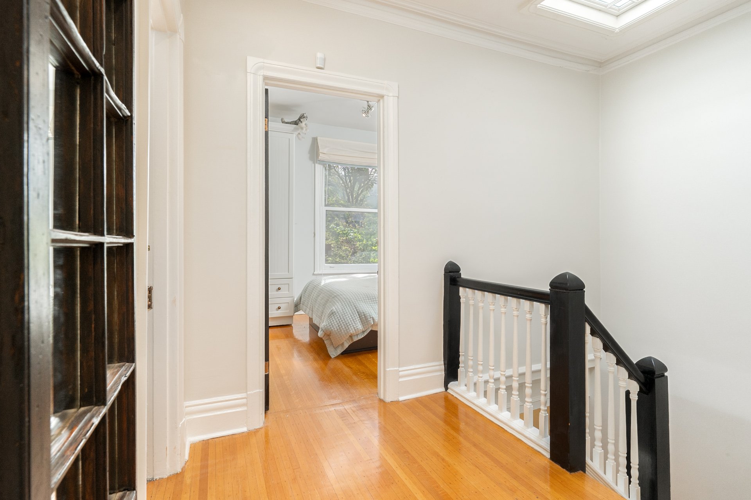
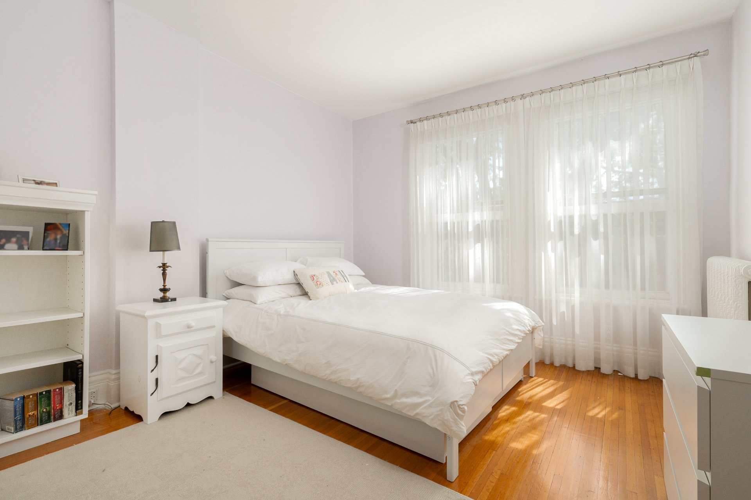
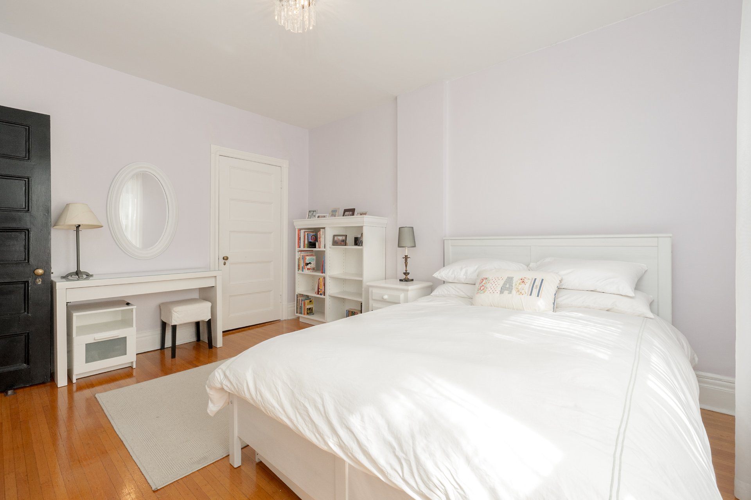
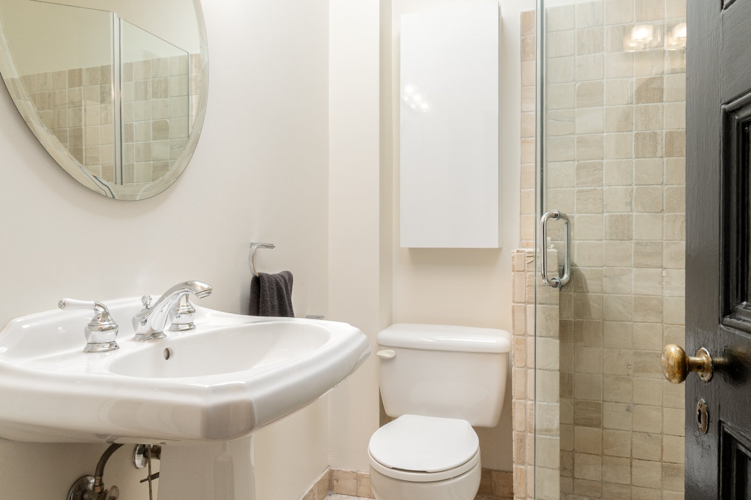
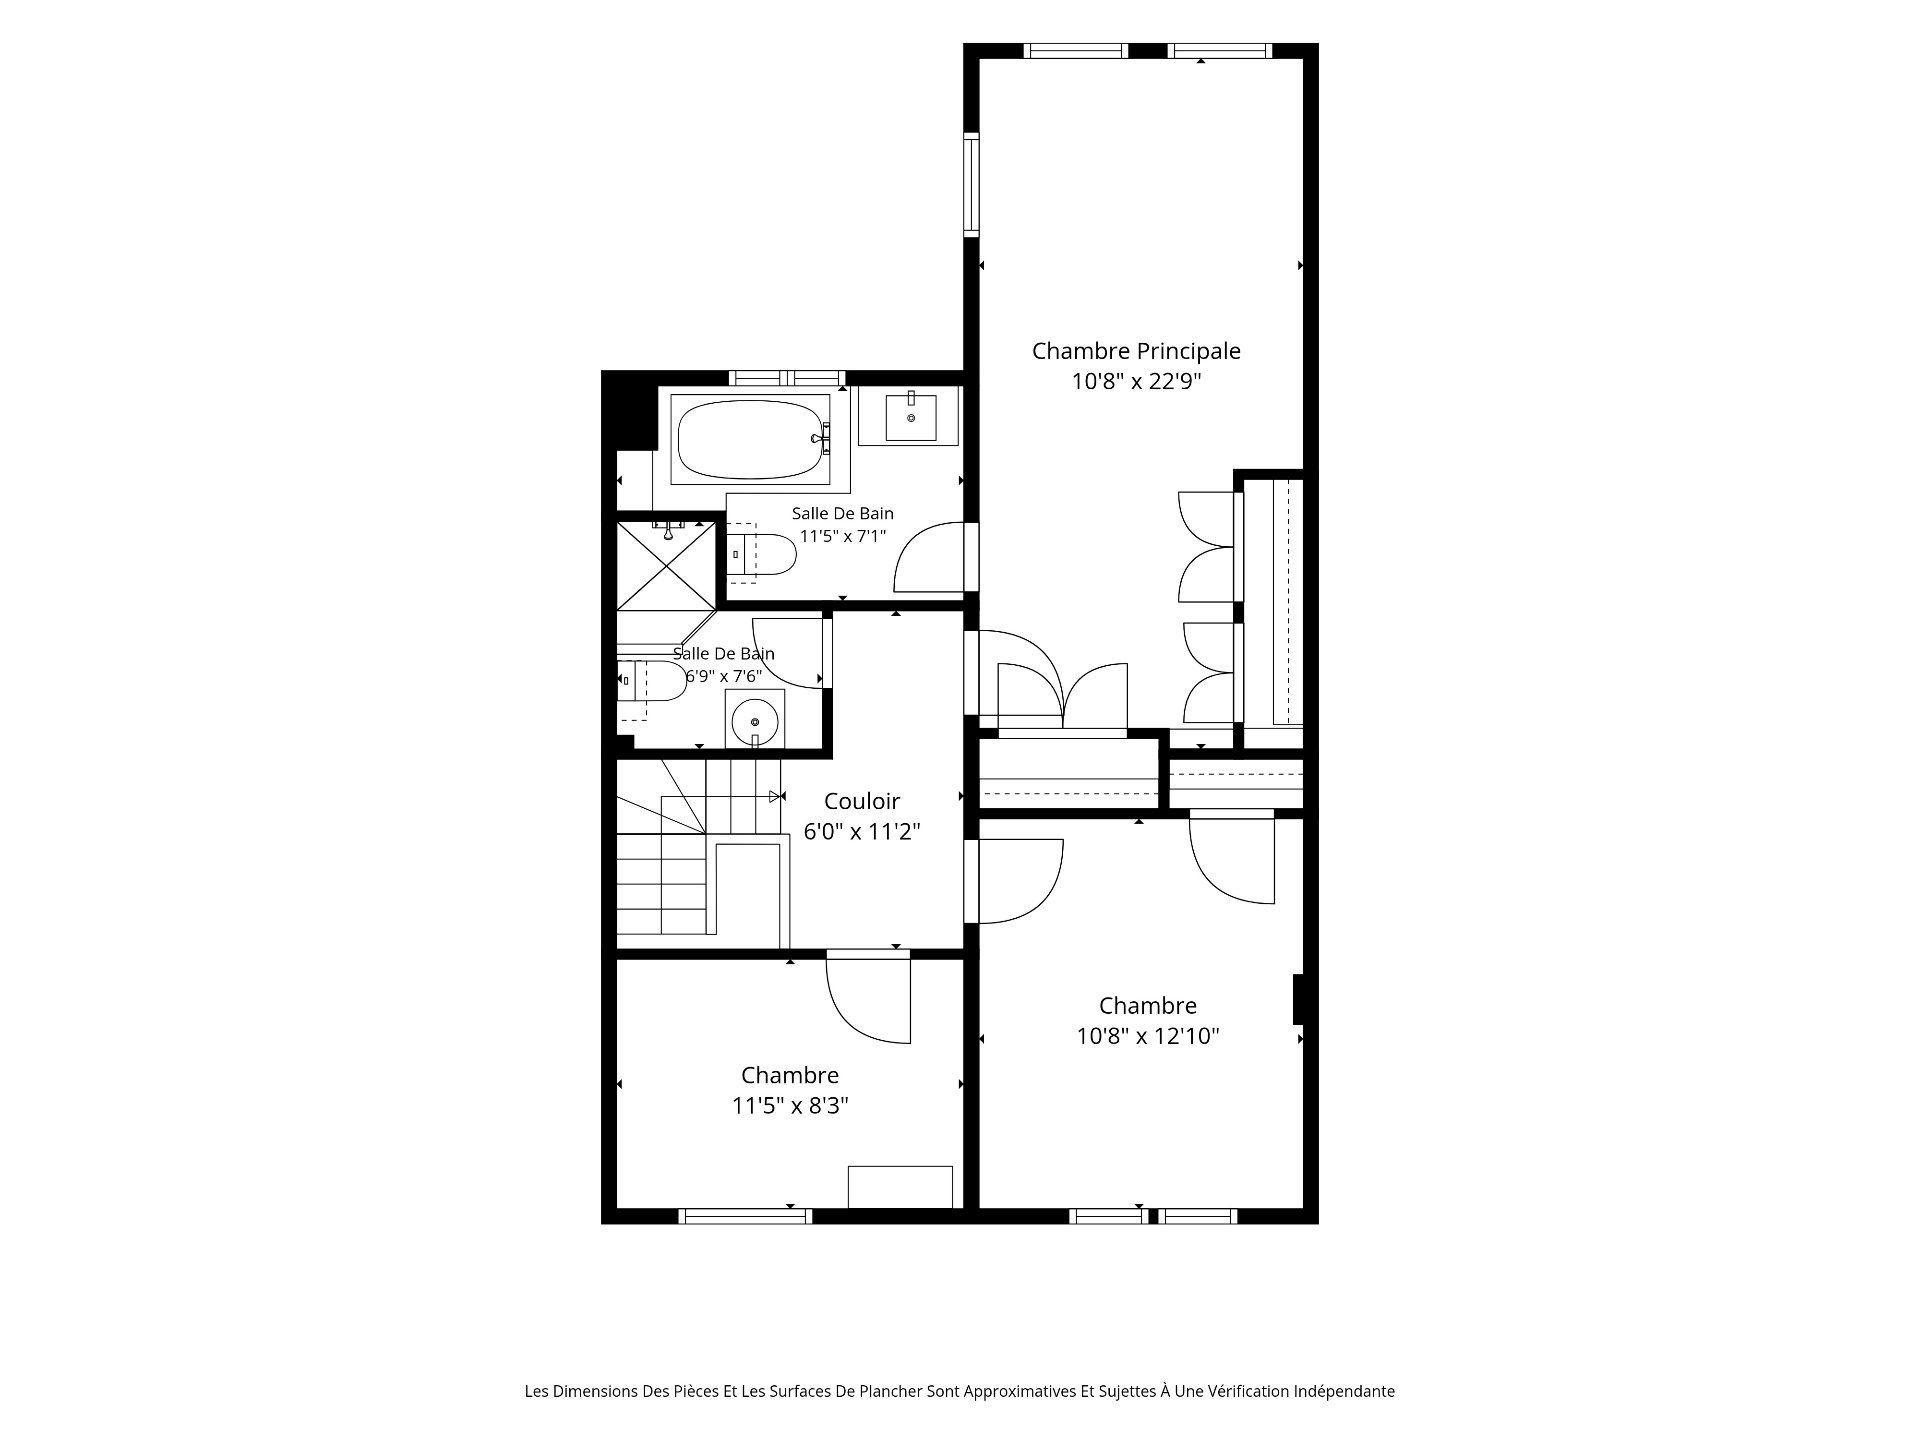
- The private bedroom level brings all three bedrooms together on one floor, including the primary bedroom, along with two bathrooms. - Bright rooms and wood floors give this level a warm residential character, while the arrangement makes mornings and bedtime routines particularly convenient for family life.
BASEMENT
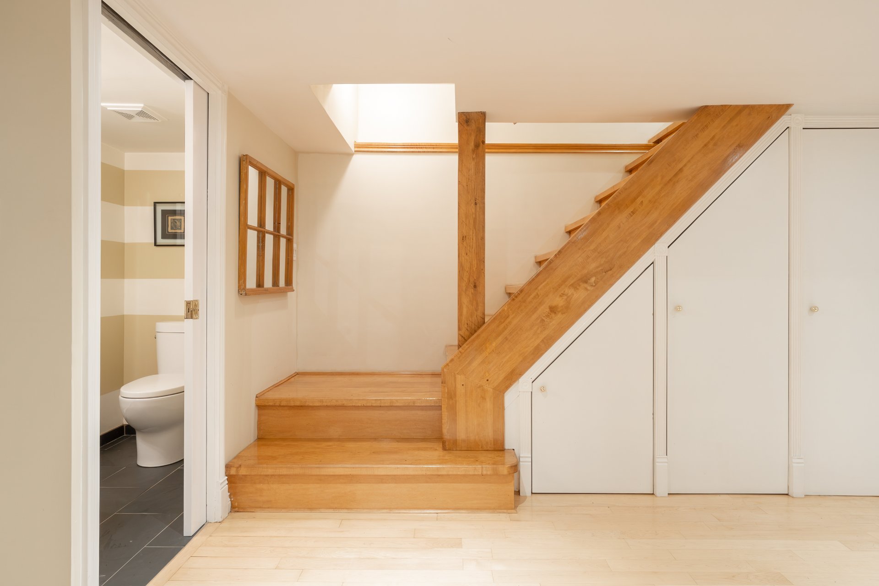
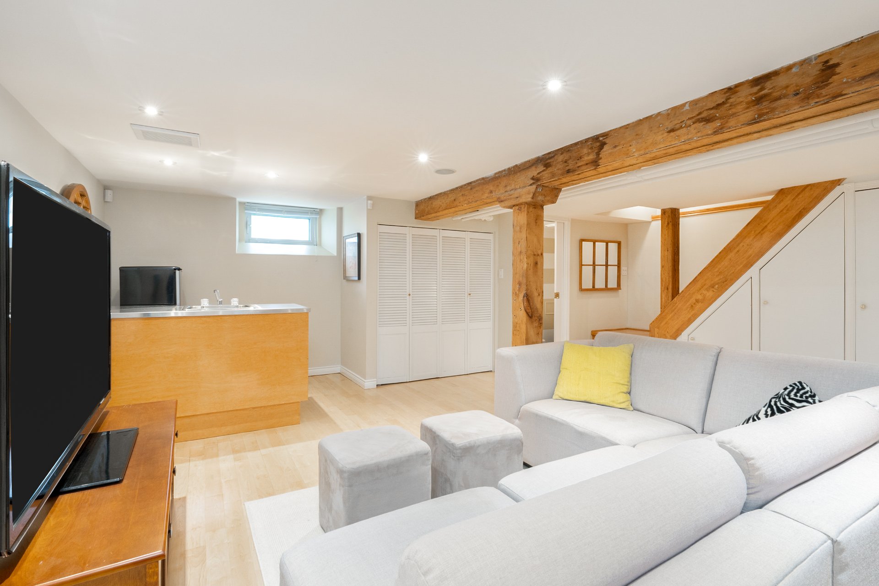
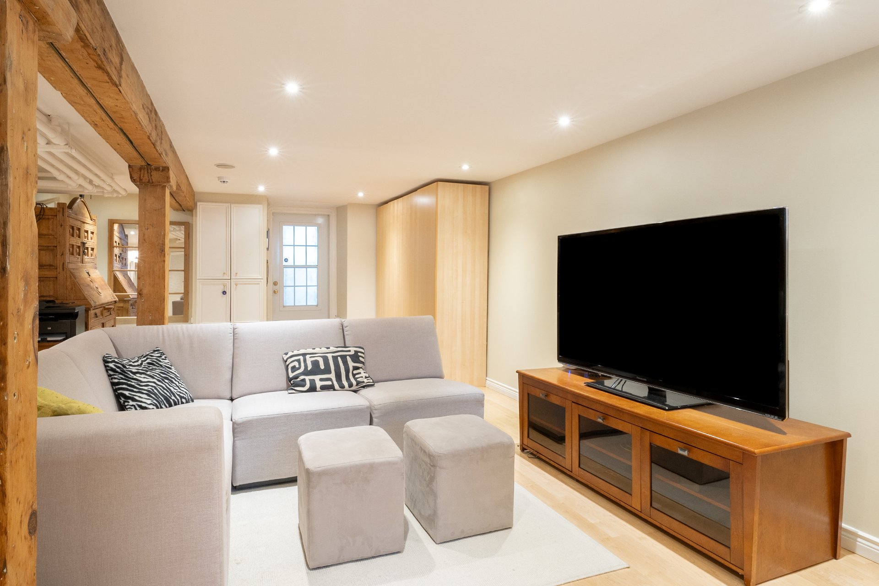
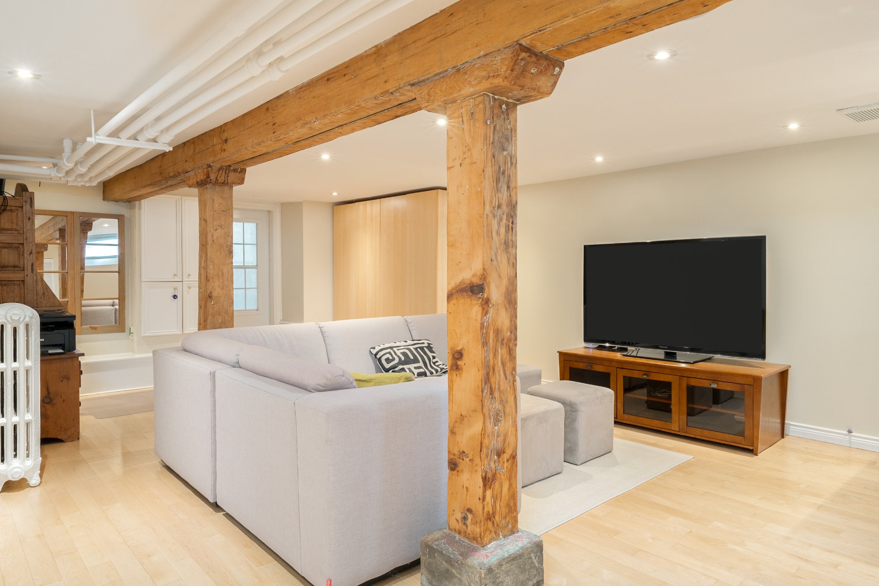
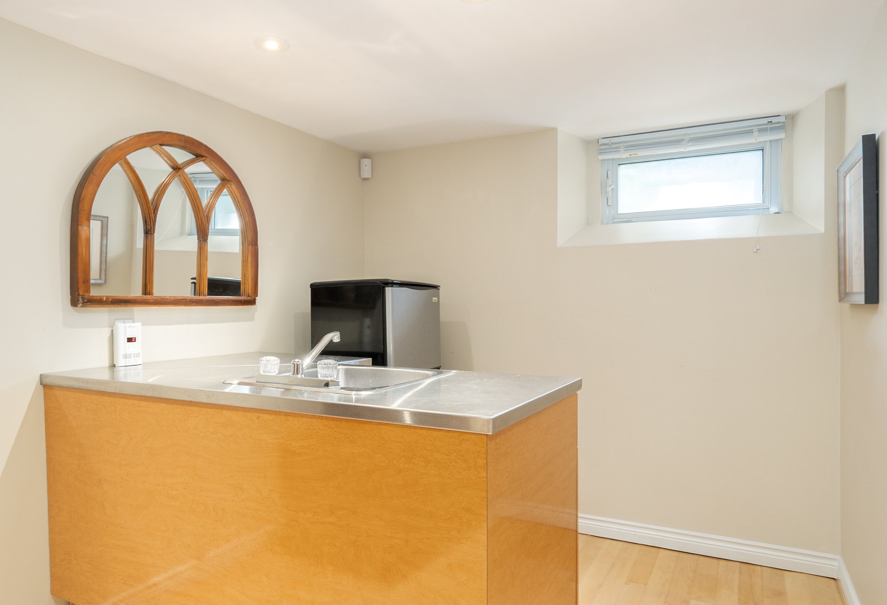
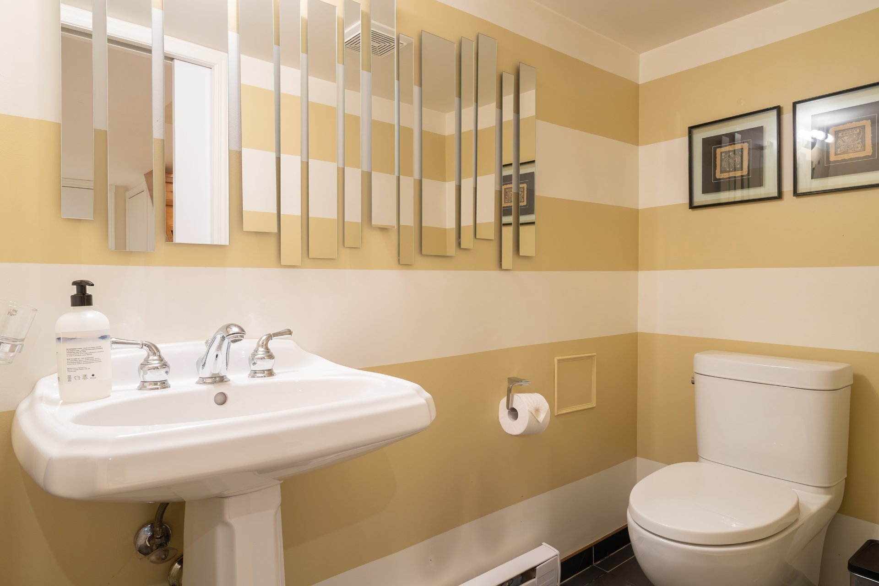
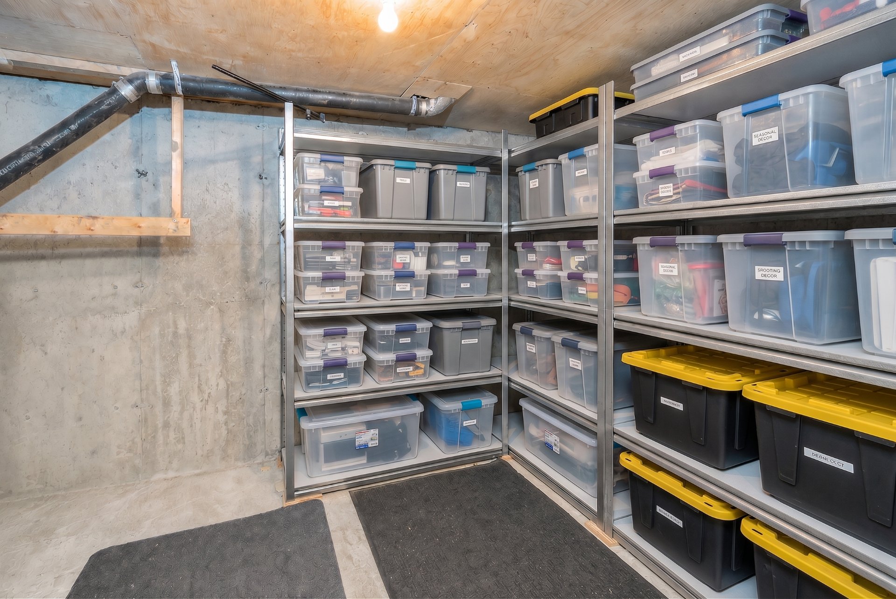
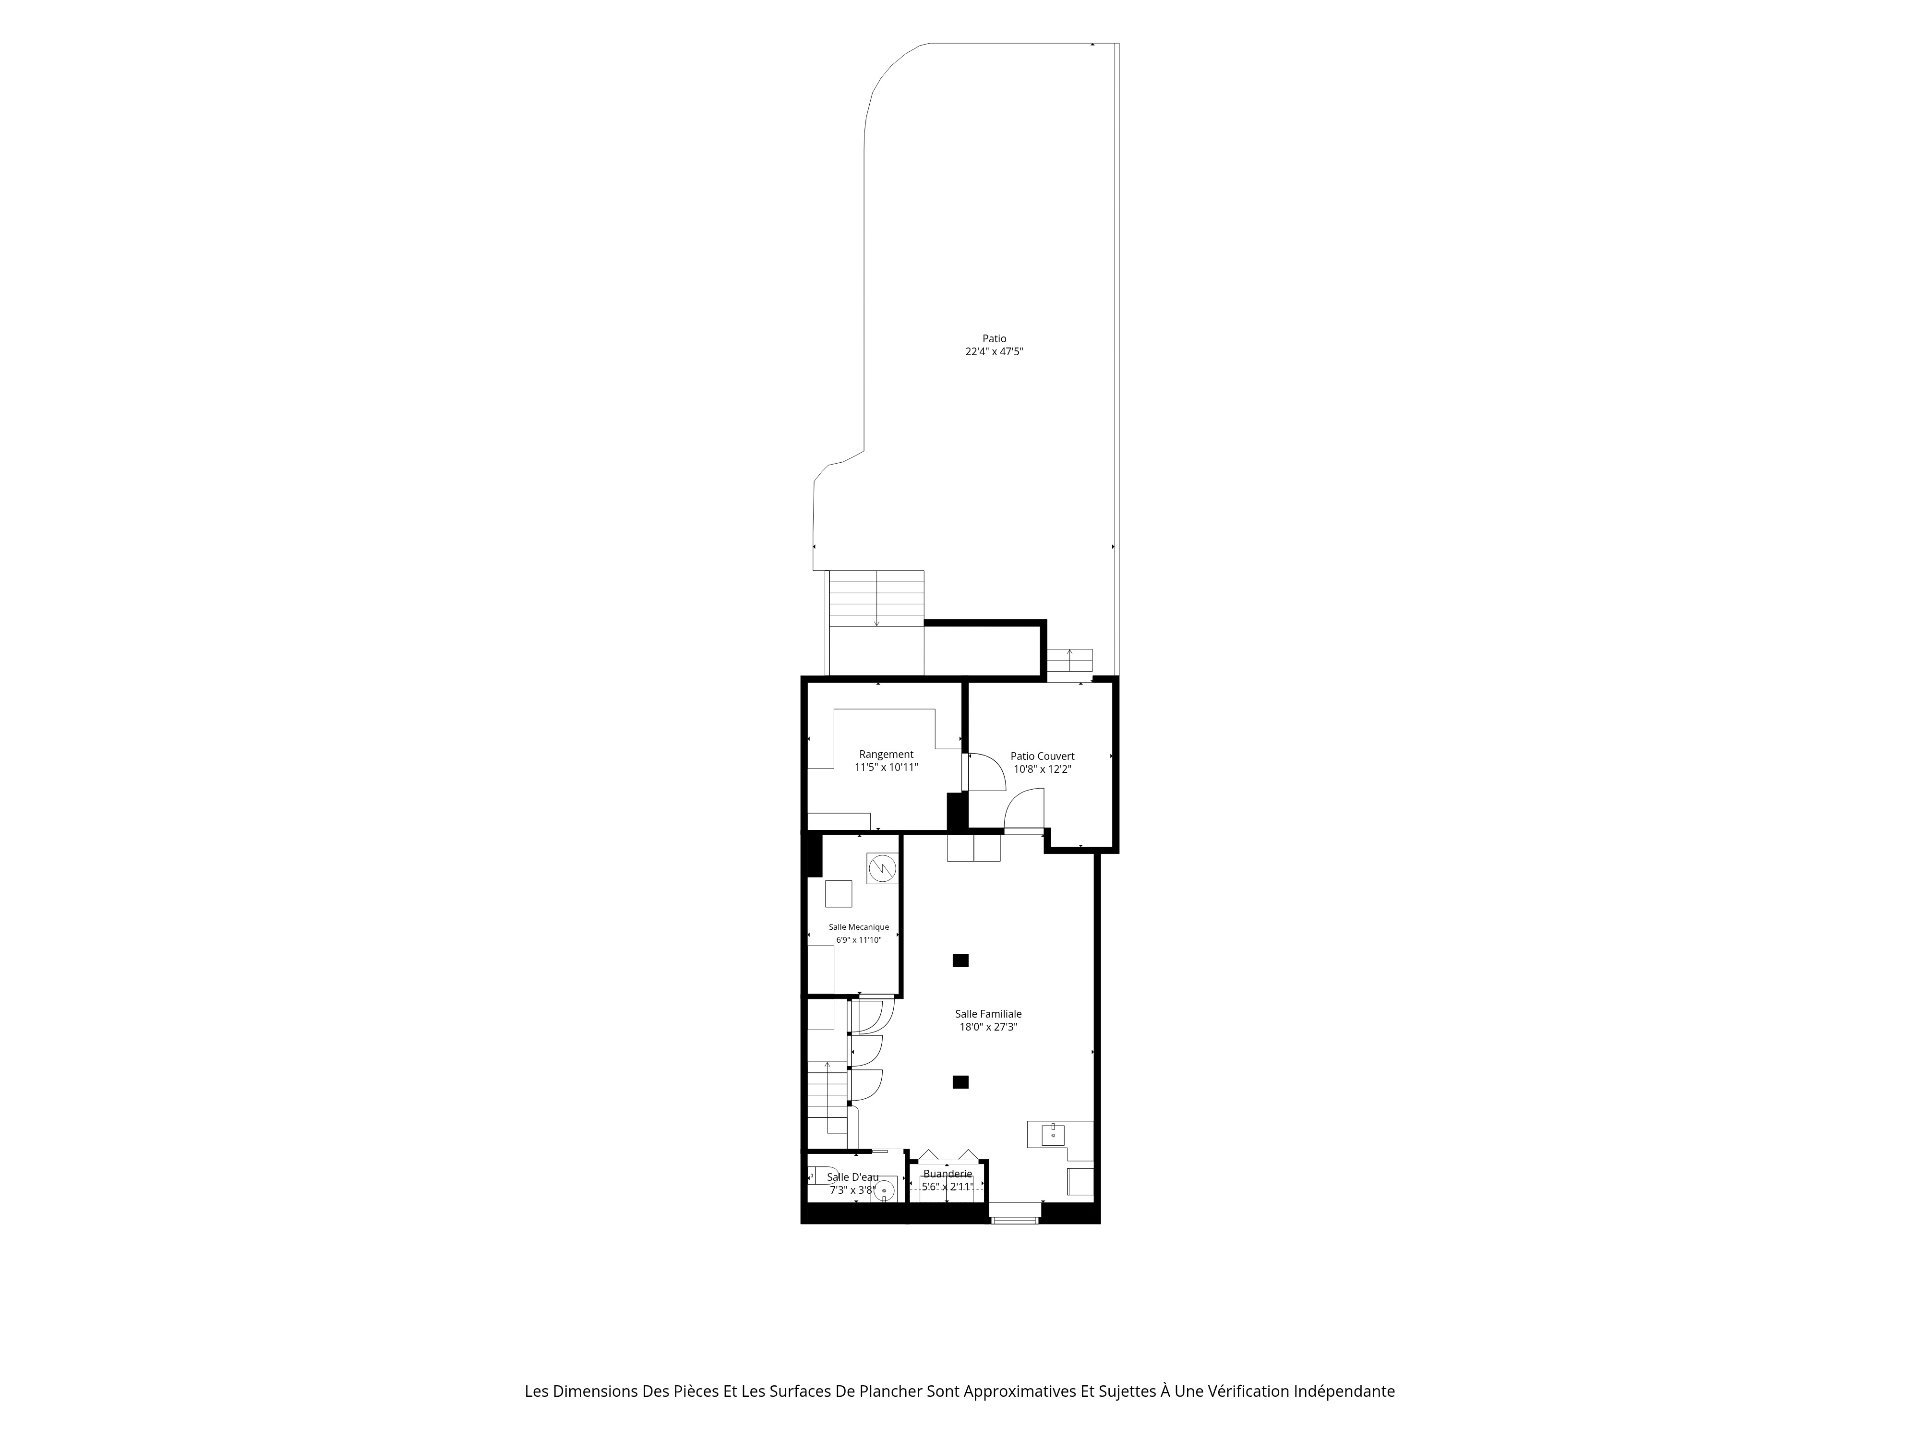
- The finished basement adds a large family room that gives the household valuable extra space to spread out-ideal for movie nights, a play area or simply a more casual place to relax.- A powder room, laundry, mechanical room and storage complete this practical lower level.
OUTDOOR SPACE & PARKING
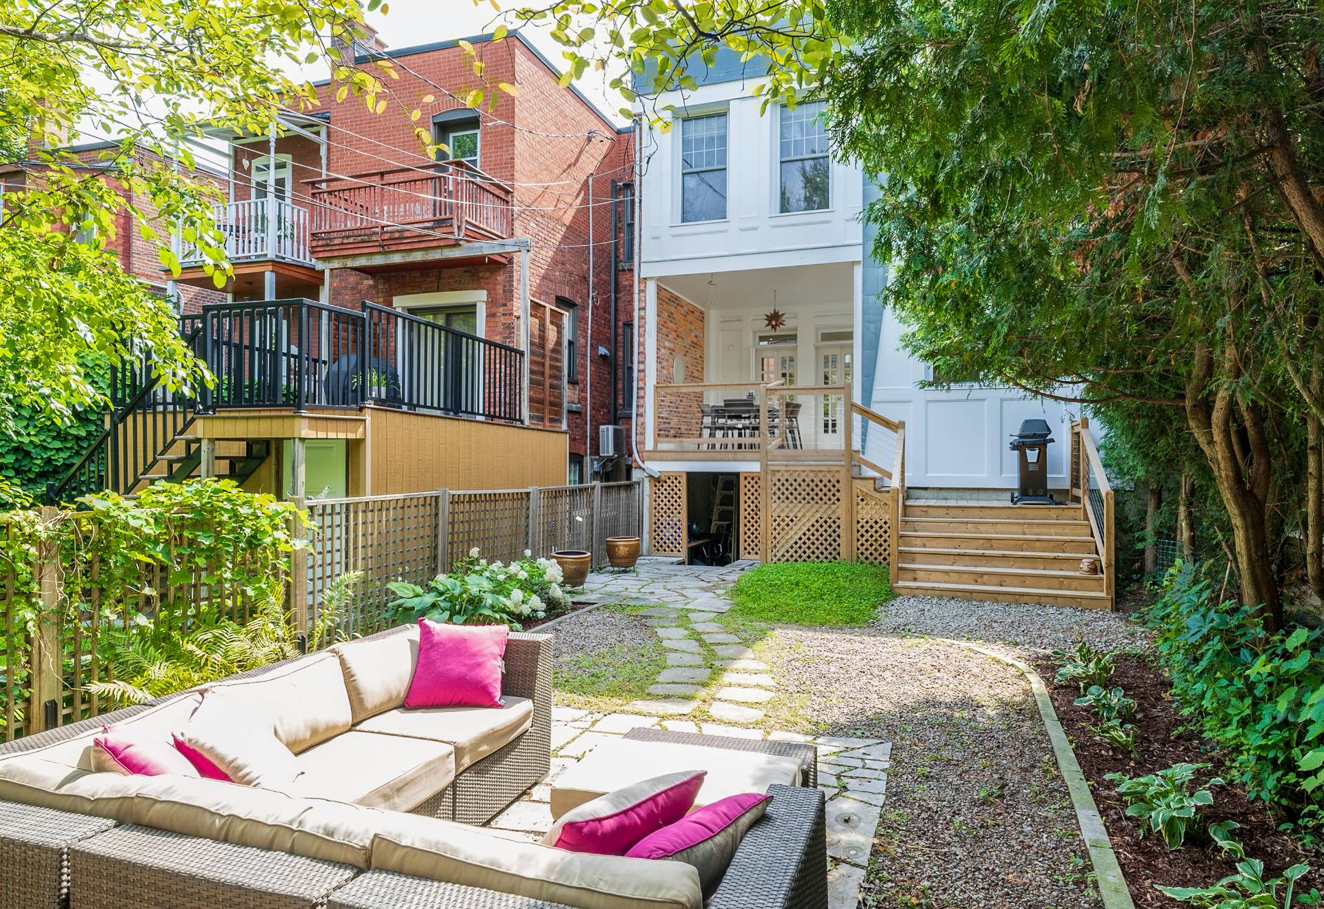
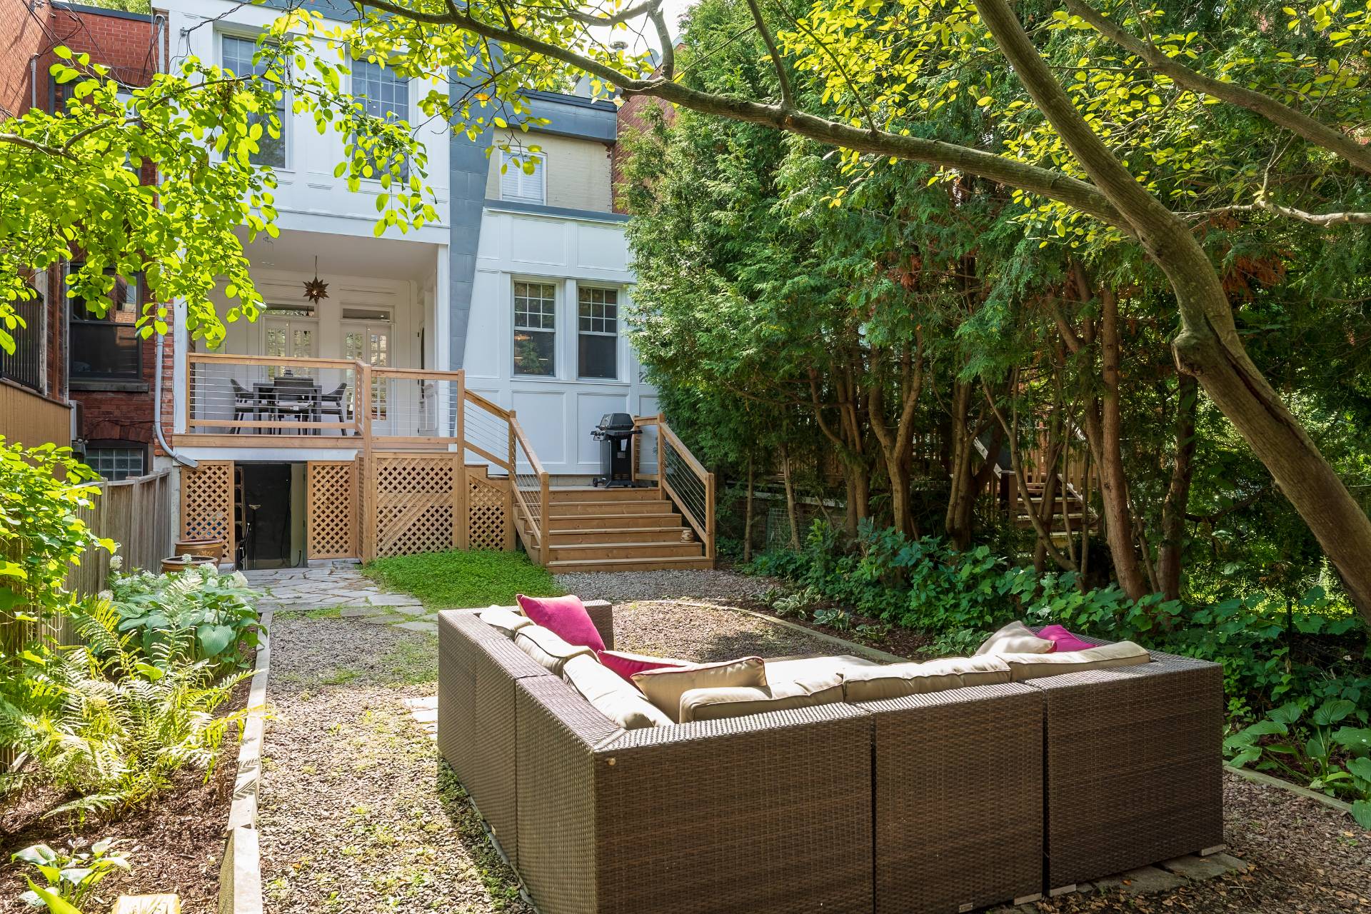
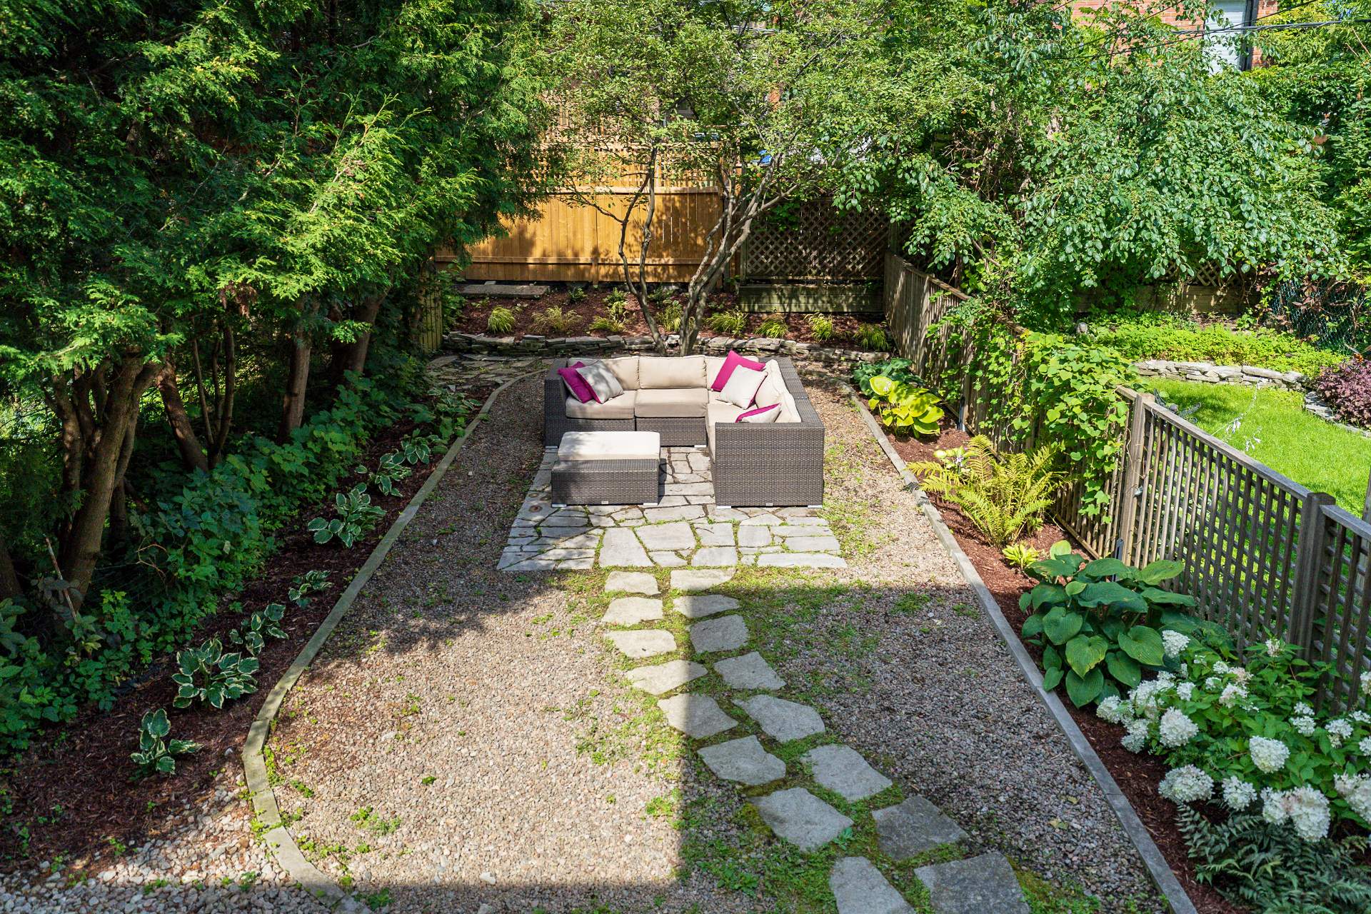
- One of the home's standout features is its covered rear porch-a genuine outdoor dining room overlooking the private green garden. Beyond it, the garden and patio provide a peaceful setting for summer entertaining, gardening or unwinding outdoors. - Driveway parking adds everyday convenience.
UPGRADES & SYSTEMS
- Electrical panel upgraded and old knob-and-tube wiring replaced in 2012 - Basement plumbing renewed and backflow valve system installed in 2012 - Asbestos identified in the furnace room was removed in 2012 - Water service connection to the city replaced with copper in 2019 - Rear garden fences repaired in 2024.
Inclusions
Refrigerator, stove, range hood, dishwasher, fireplace, washer, dryer, all lighting of a permanent nature, all window coverings, hot water tank, alarm system, window AC, mirrors in the two bathrooms and powder room.Exclusions
All mirrors (except where included). All of the seller's furniture, artwork and personal belongings.Neighbourhood: Westmount
Number of Rooms: 8
Lot Area: 258.2
Lot Size: 0
Property Type: Two or more storey
Building Type: Attached
Building Size: 7.5 X 0
Living Area: 1774 sq. ft.
Driveway
Asphalt
Landscaping
Patio
Heating system
Other
Electric baseboard units
Water supply
Municipality
Heating energy
Electricity
Natural gas
Foundation
Poured concrete
Hearth stove
Gaz fireplace
Proximity
Highway
Cegep
Daycare centre
Hospital
Park - green area
Bicycle path
Elementary school
High school
Public transport
Siding
Brick
Bathroom / Washroom
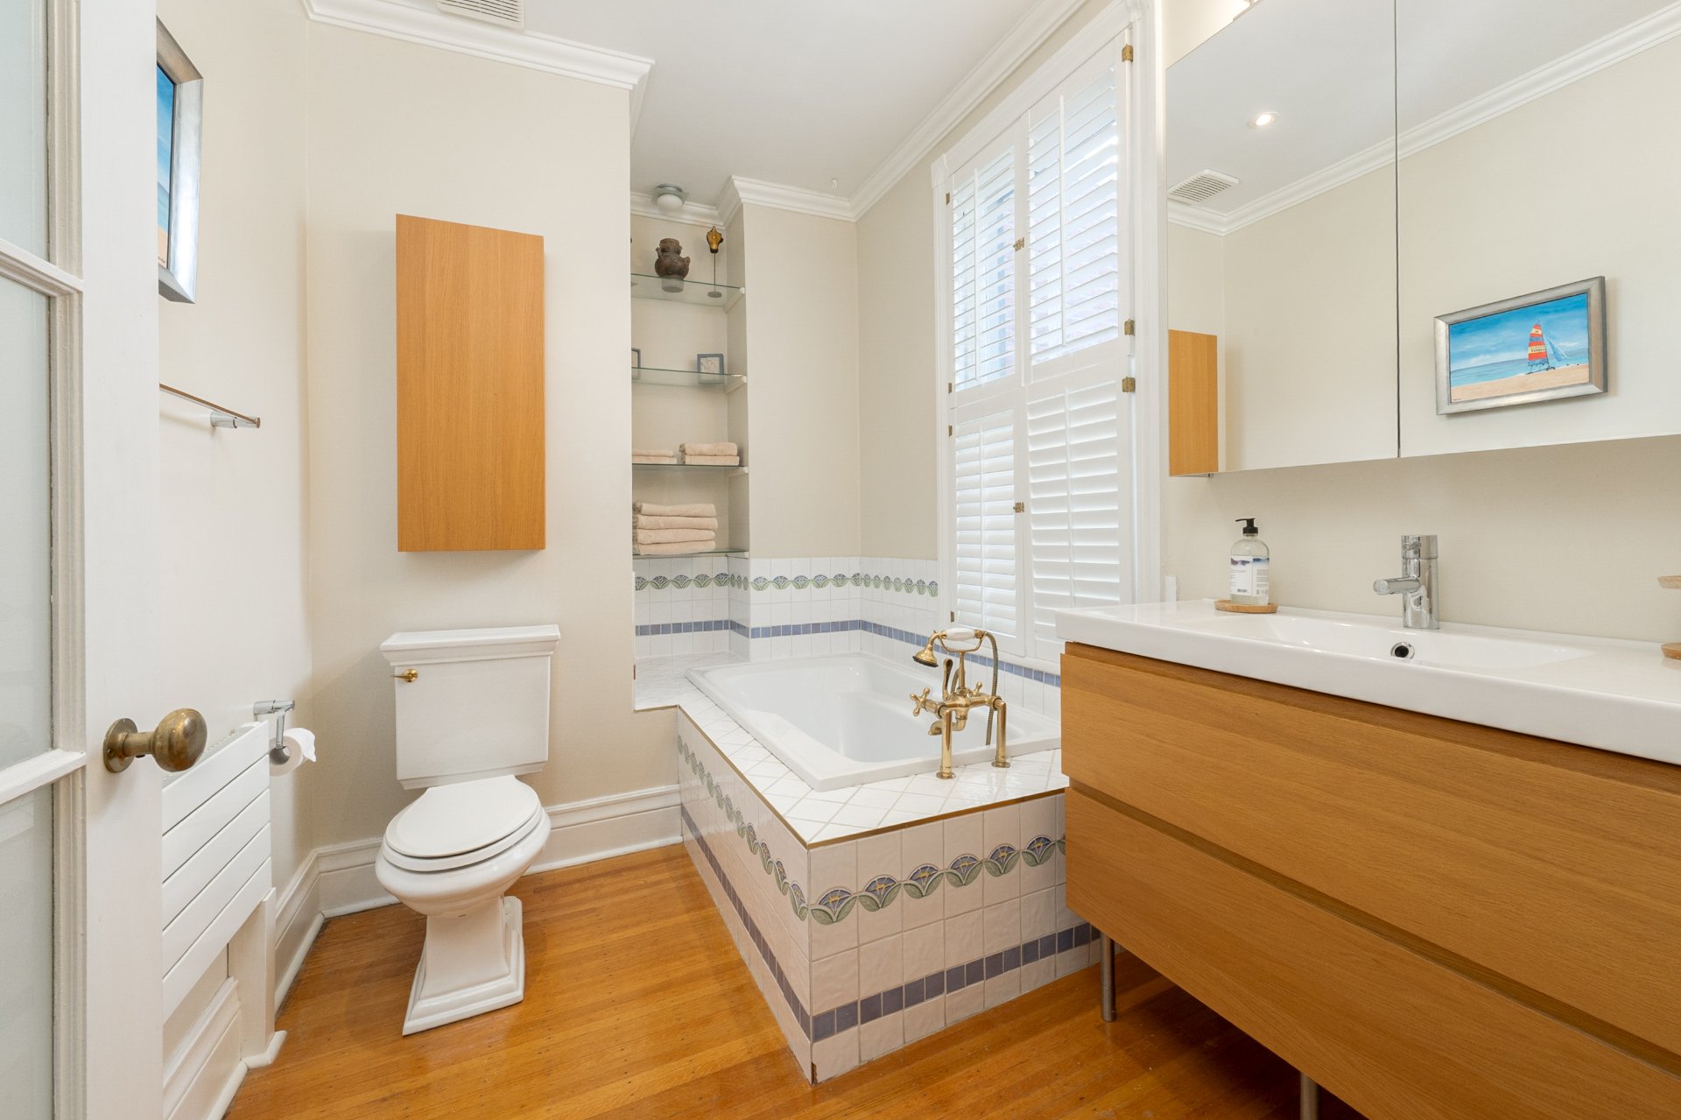
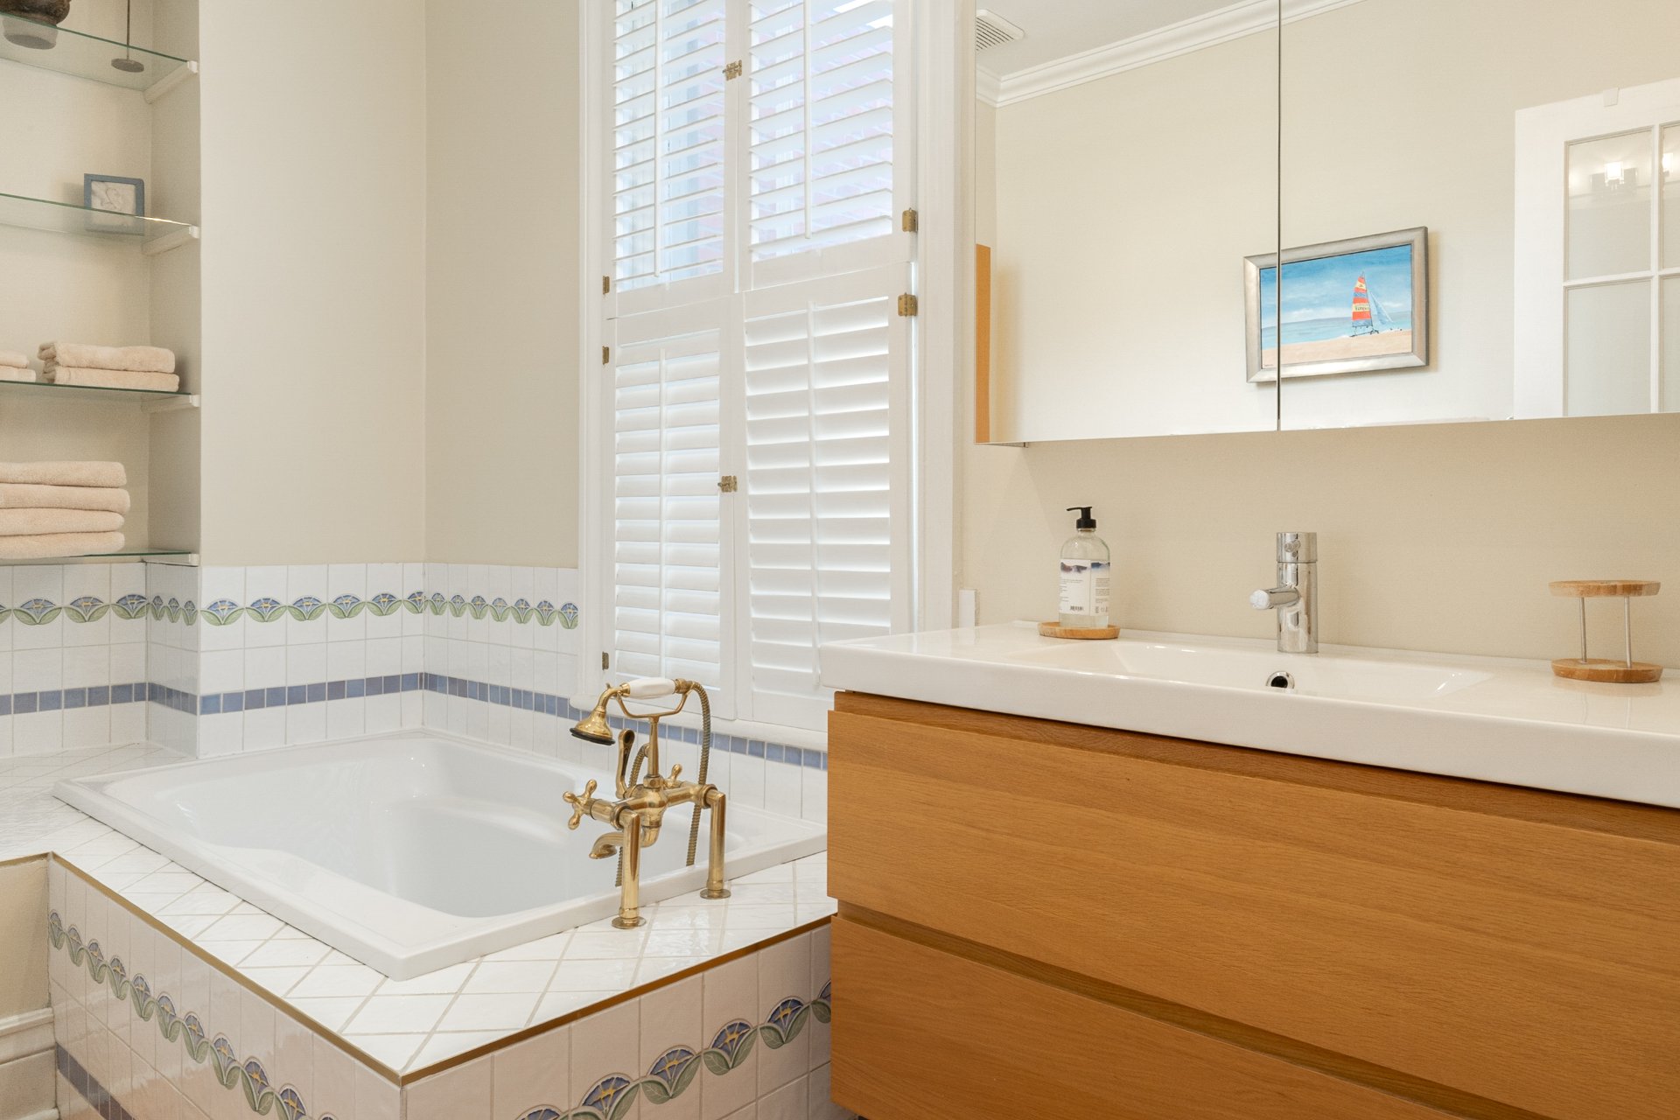
Adjoining to primary bedroom
Basement
6 feet and over
Separate entrance
Finished basement
Parking
Outdoor
Sewage system
Municipal sewer
Roofing
Asphalt and gravel
Elastomer membrane
Topography
Flat
Zoning
Residential
| Room | Dimensions | Floor Type | Details |
|---|---|---|---|
| Hallway | 9.3x4.9 P | Ceramic tiles | |
| Living room | 13.1x14.10 P | Wood | |
| Dining room | 10.10x13.3 P | Wood | |
| Kitchen | 11.5x13.2 P | Tiles | Heated floor |
| Dinette | 11.5x11.3 P | Tiles | Heated floor |
| Primary bedroom | 10.8x22.9 P | Wood | |
| Bathroom | 11.5x7.1 P | Tiles | Ensuite Bathroom |
| Bedroom | 10.8x12.10 P | Wood | |
| Bedroom | 11.5x8.3 P | Wood | |
| Bathroom | 6.9x7.6 P | Tiles | |
| Family room | 18.0x27.3 P | Wood | |
| Washroom | 7.3x3.8 P | Ceramic tiles | |
| Other | 6.9x11.10 P | Concrete |
Municipal Assessment
Year: 2026Building Assessment: $ 1,055,100
Lot Assessment: $ 526,700
Total: $ 1,581,800
Annual Taxes & Expenses
Energy Cost: $ 2,427Municipal Taxes: $ 10,412
School Taxes: $ 1,221
Total: $ 14,060



