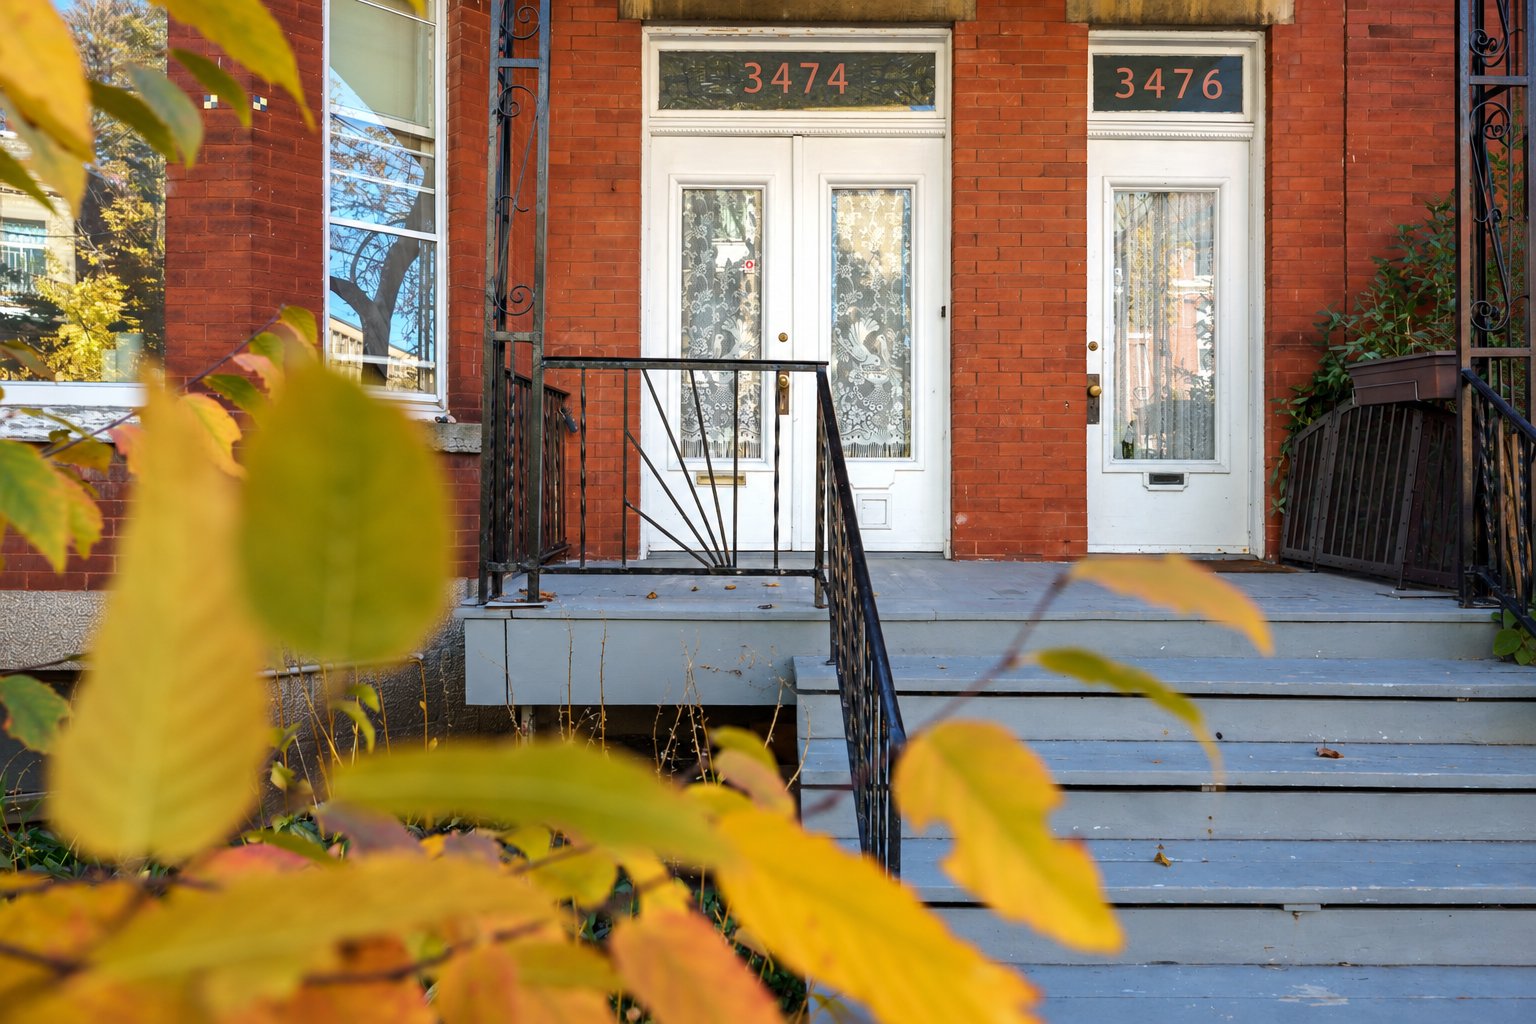
3474 - 3476 Av. Prud'homme H4A3H4
$785,000 | #14234155
Open House: Sunday, November 01 2:00 PM - 4:00 pm
 2844sq.ft.
 3
 1 + 1
COMMENTS
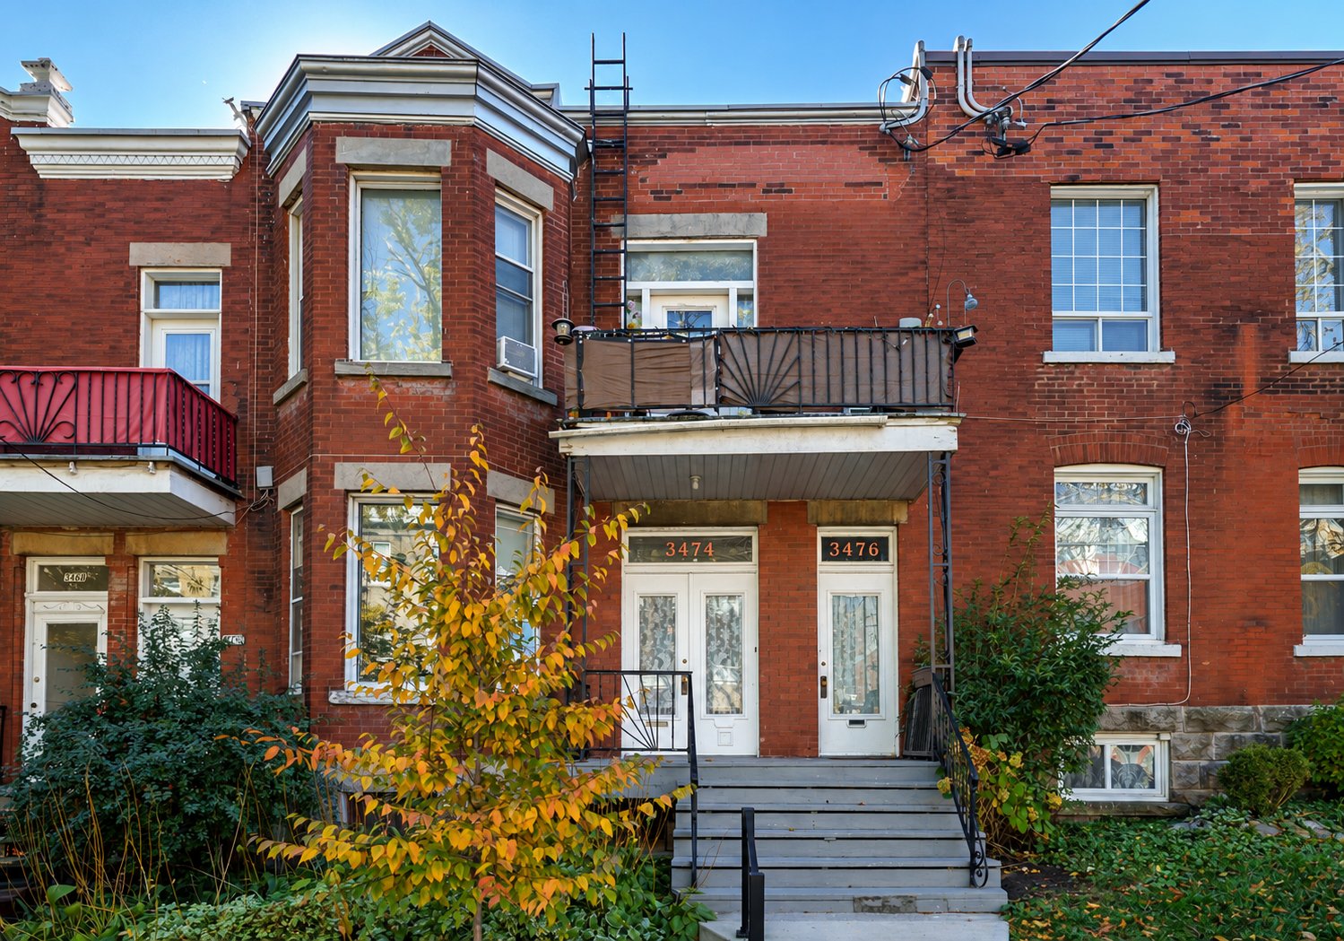
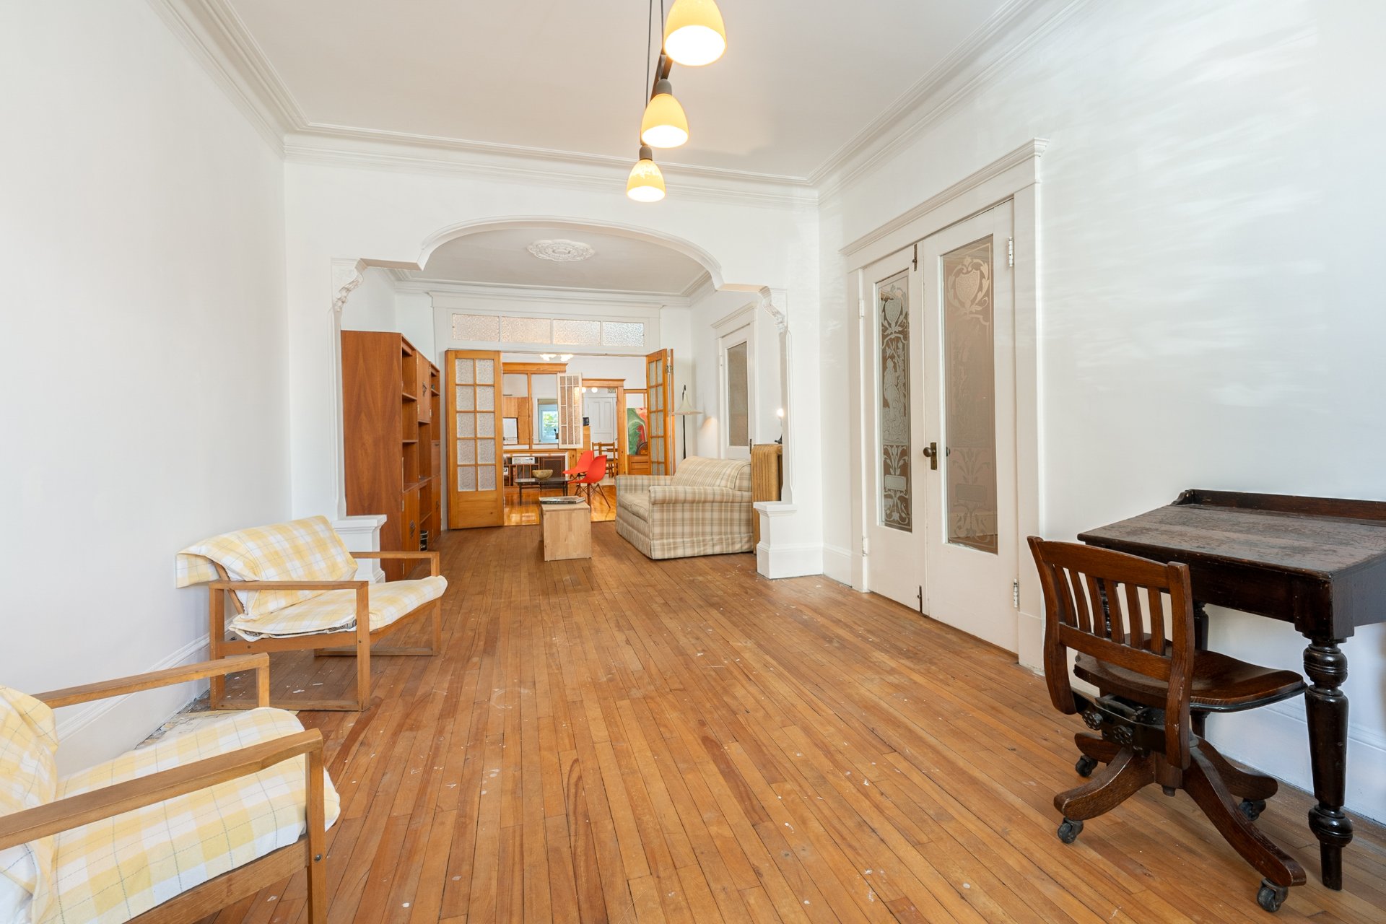
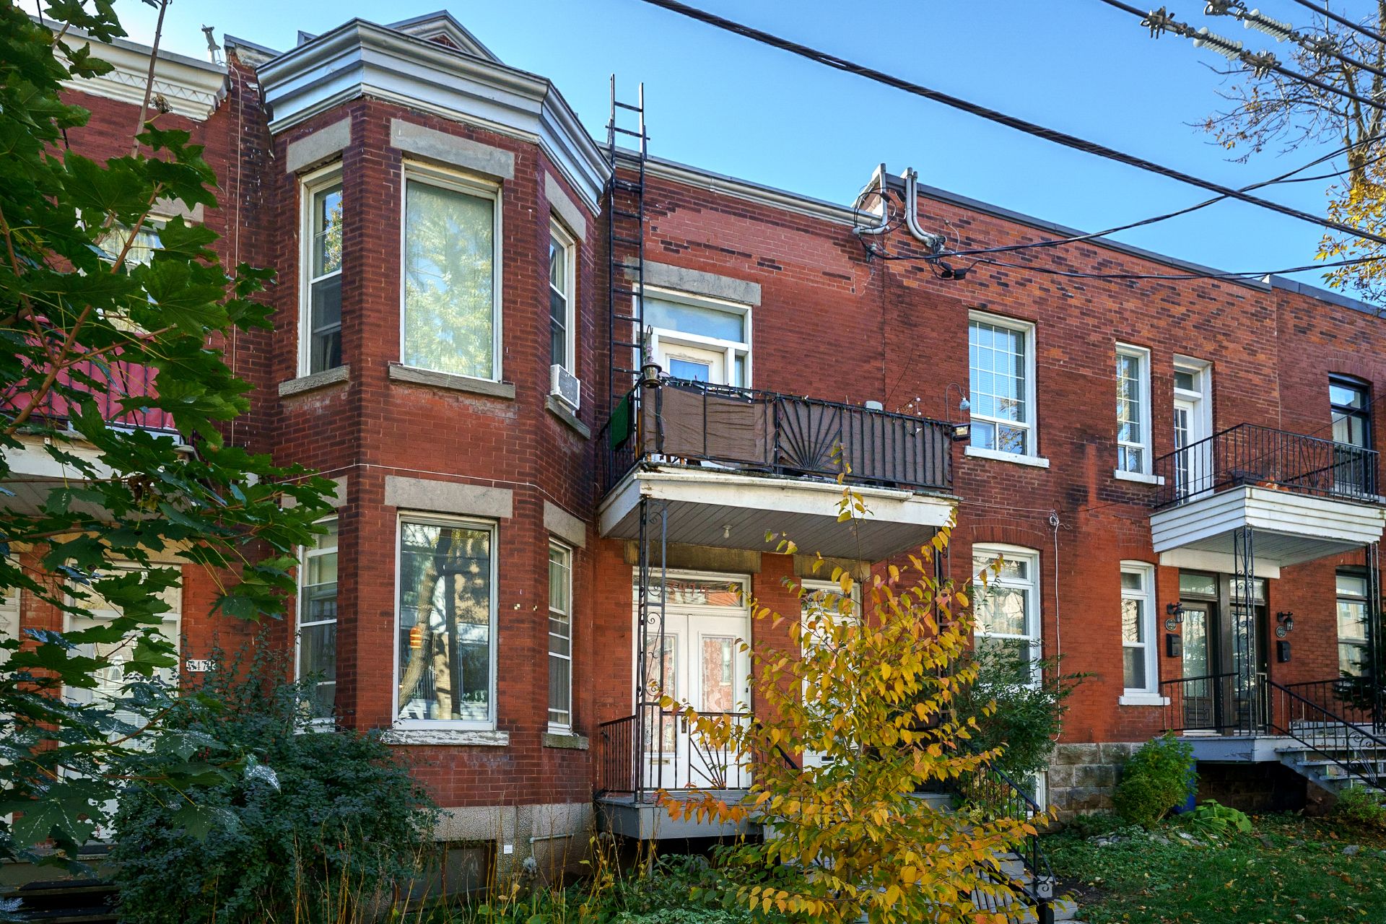
Charming NDG duplex rich in original character and offering excellent potential. Featuring hardwood floors, decorative mouldings, elegant archways, original woodwork and distinctive glass doors. The lower unit offers 2 bedrooms with the potential for a 3rd, generous living spaces, an unfinished basement and access to a private backyard with possible parking accessible from the laneway. The upper 3-bedroom unit features a similar layout, a front balcony and a rental income of $1,525/month. An attractive opportunity for an owner-occupant or investor looking to add value in an established neighbourhood.
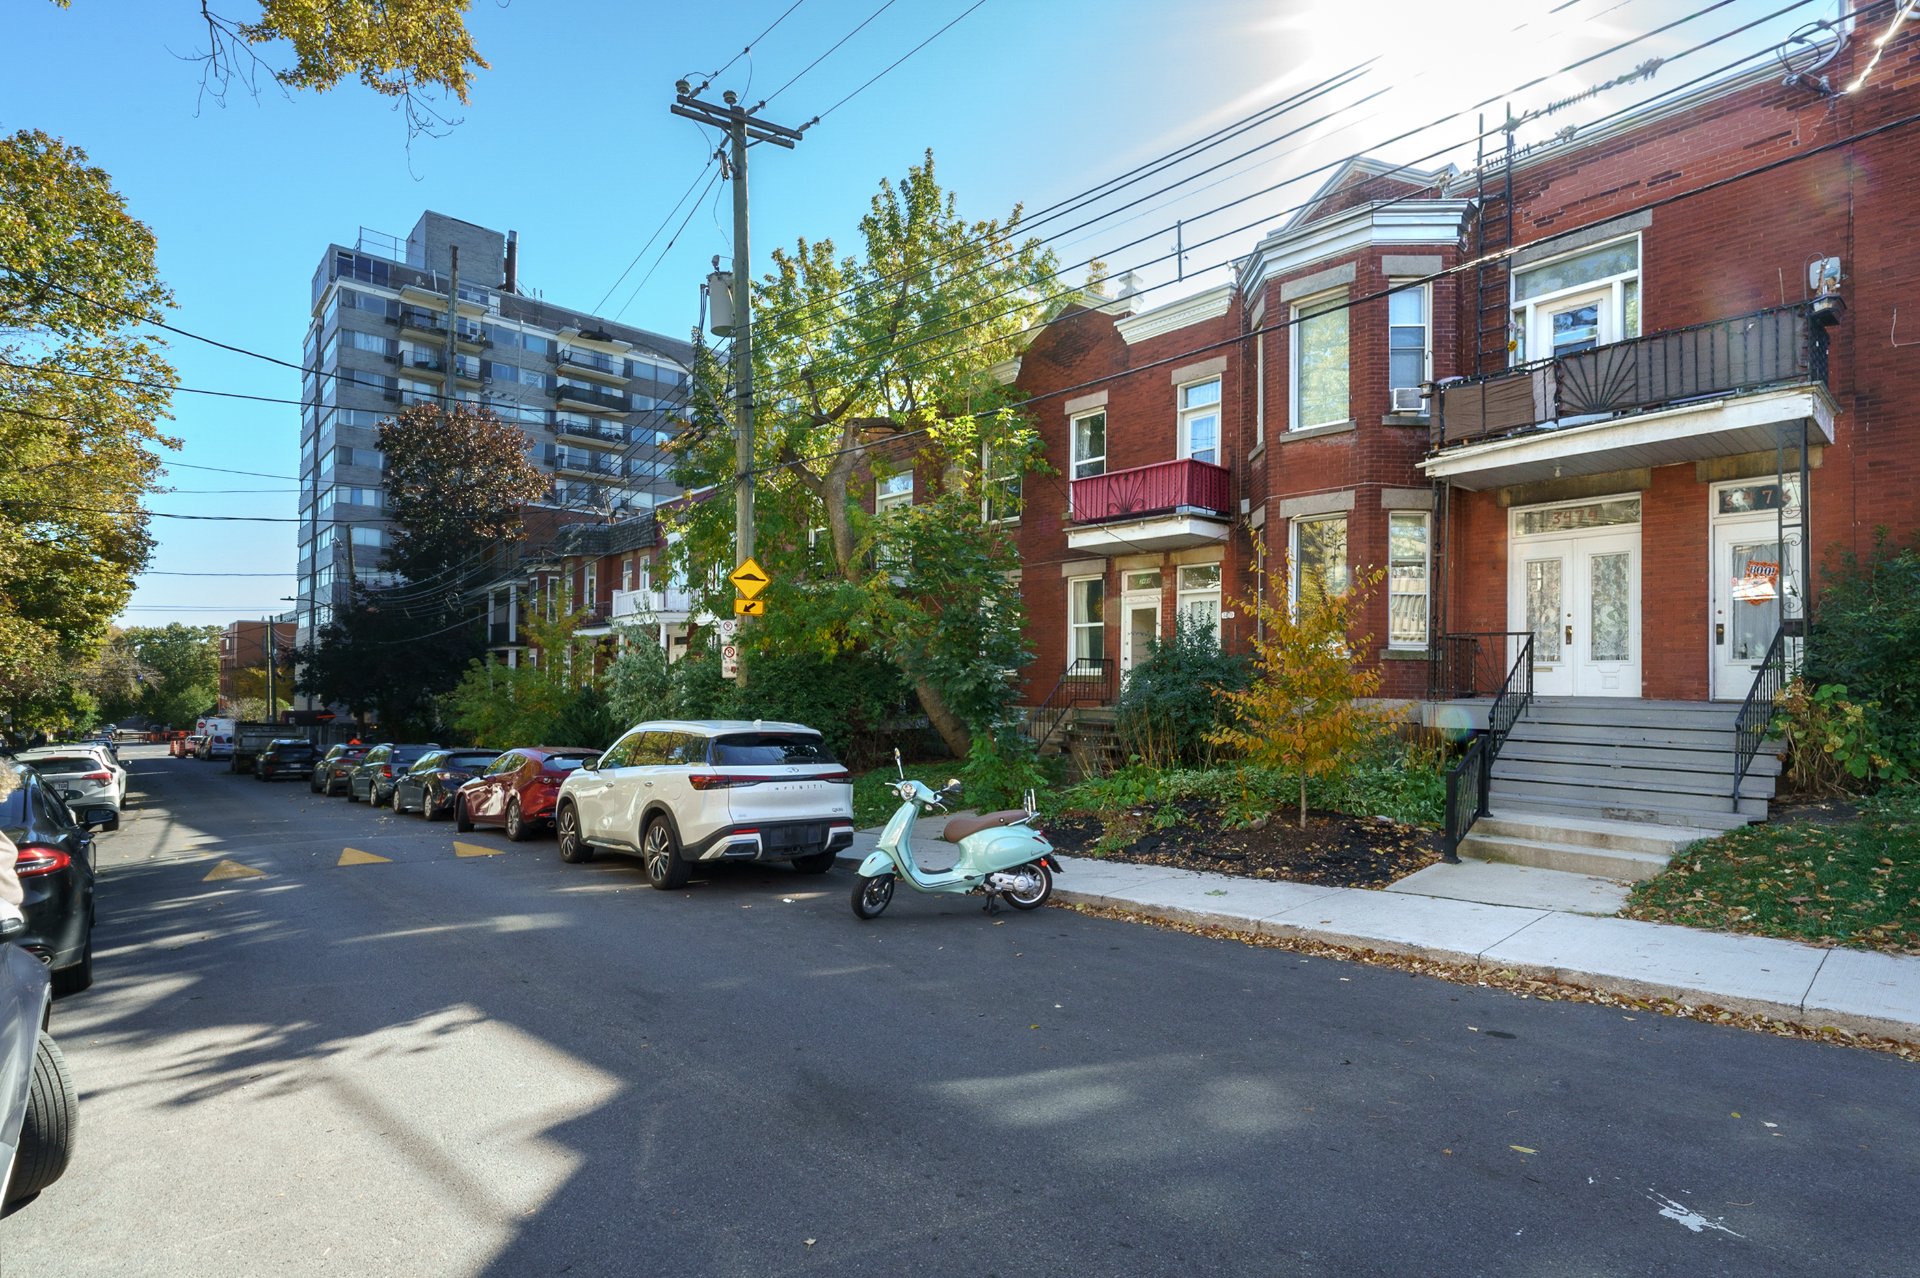
LOCATION & LIFESTYLE-Situated in an established NDG neighbourhood, this duplex offers two independent residences, generous room proportions and a private rear yard with potential for private parking. An appealing opportunity for owner-occupants or investors seeking long-term potential.
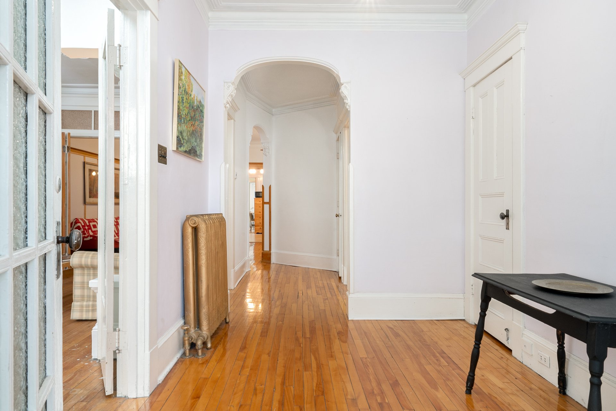
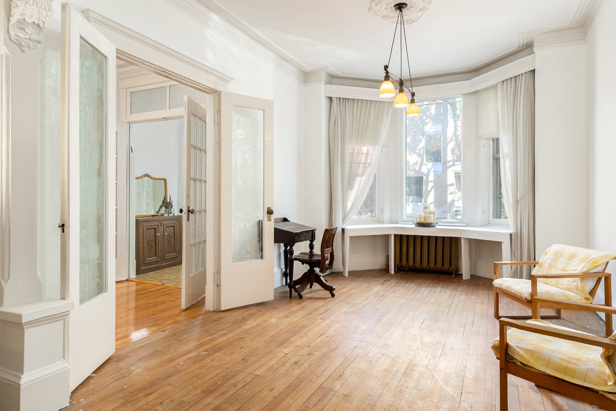
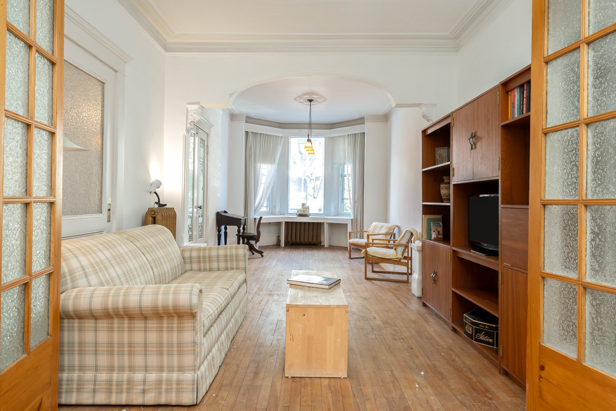
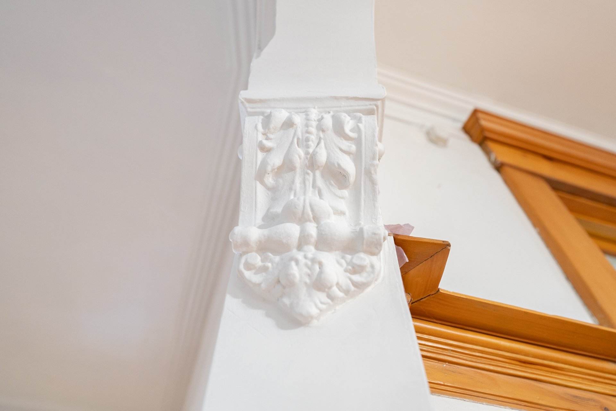
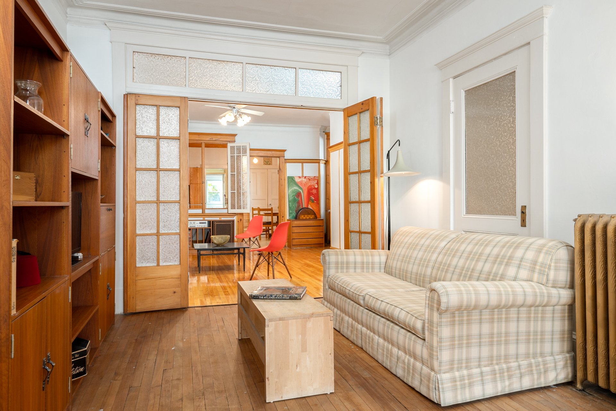
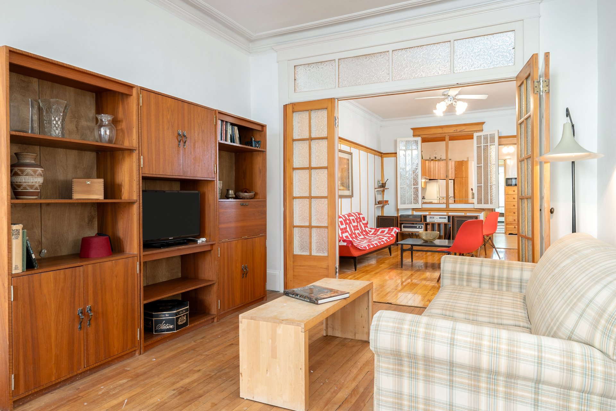
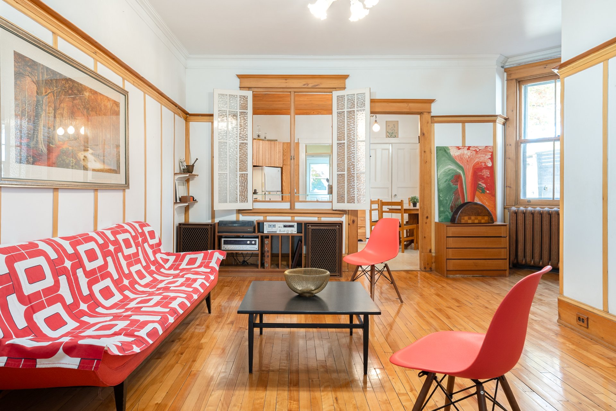
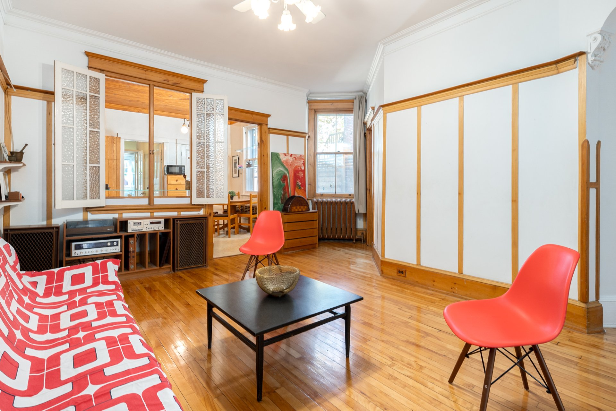
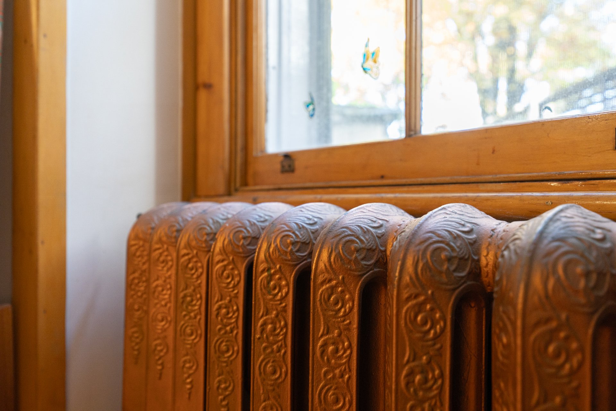
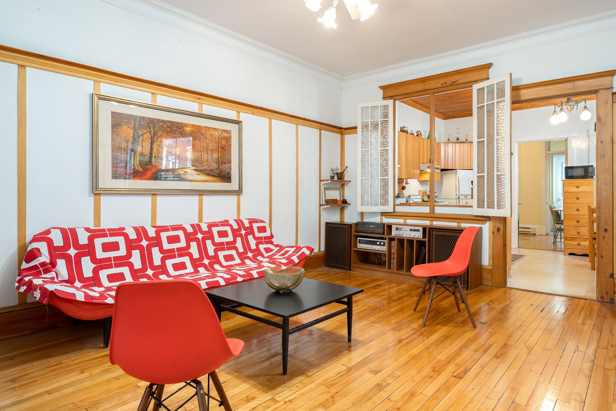
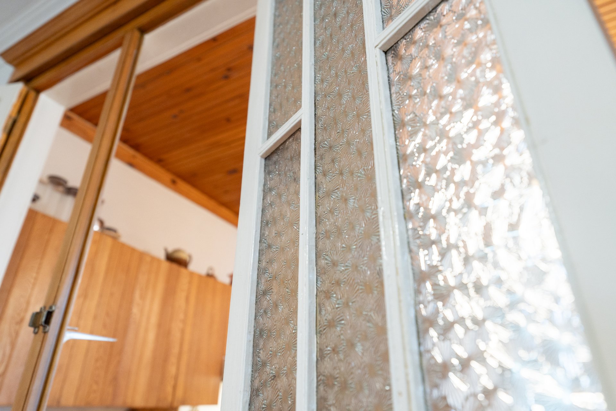
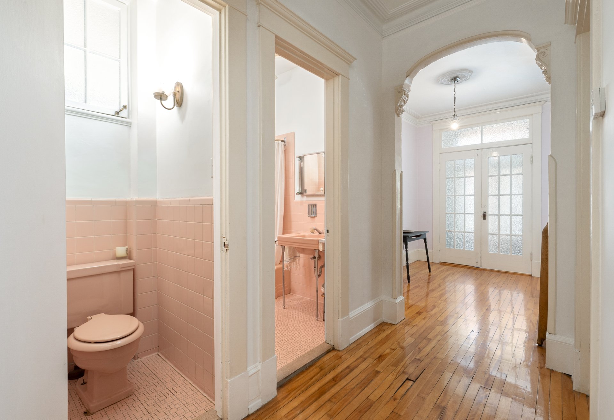
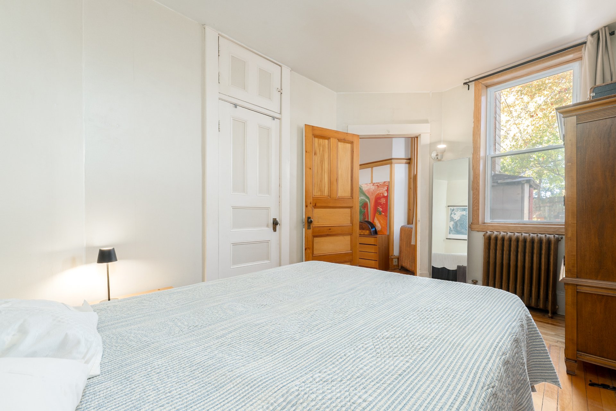
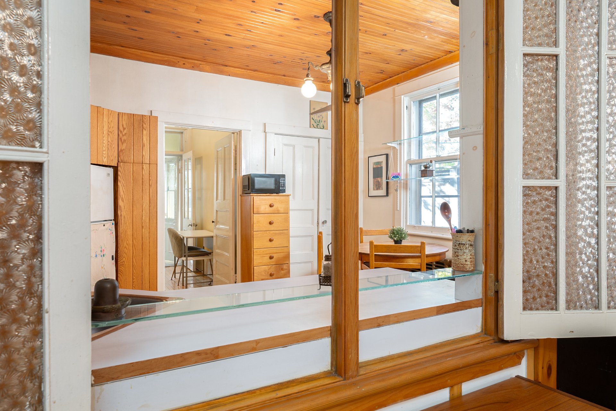
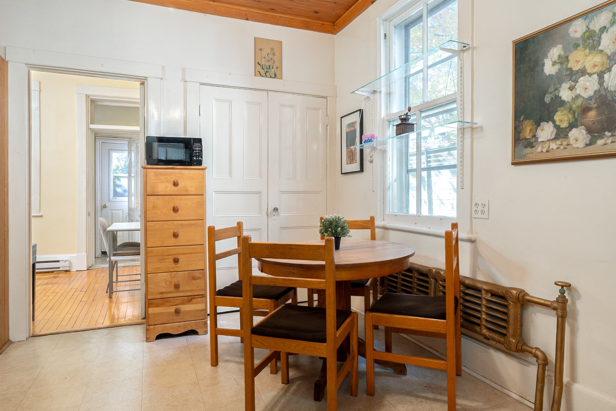
TIMELESS ARCHITECTURAL CHARACTER-Rich in original details, the property showcases hardwood floors, decorative archways, original woodwork, plaster mouldings, ceiling medallions, textured glass doors and cast-iron radiators. Impressive 9.4-foot ceilings in the main-floor residence enhance the sense of space, providing a beautiful foundation for thoughtful modernization.
OWNER-OCCUPANCY WITH RENTAL REVENUE-The vacant main-floor residence offers potential for owner-occupancy, while the upper unit currently generates $1,525/month ($18,300 annually) in gross rental income. An attractive configuration for enjoying one residence while benefiting from an established income stream, subject to applicable occupancy requirements.
----
LOWER UNIT - 3474
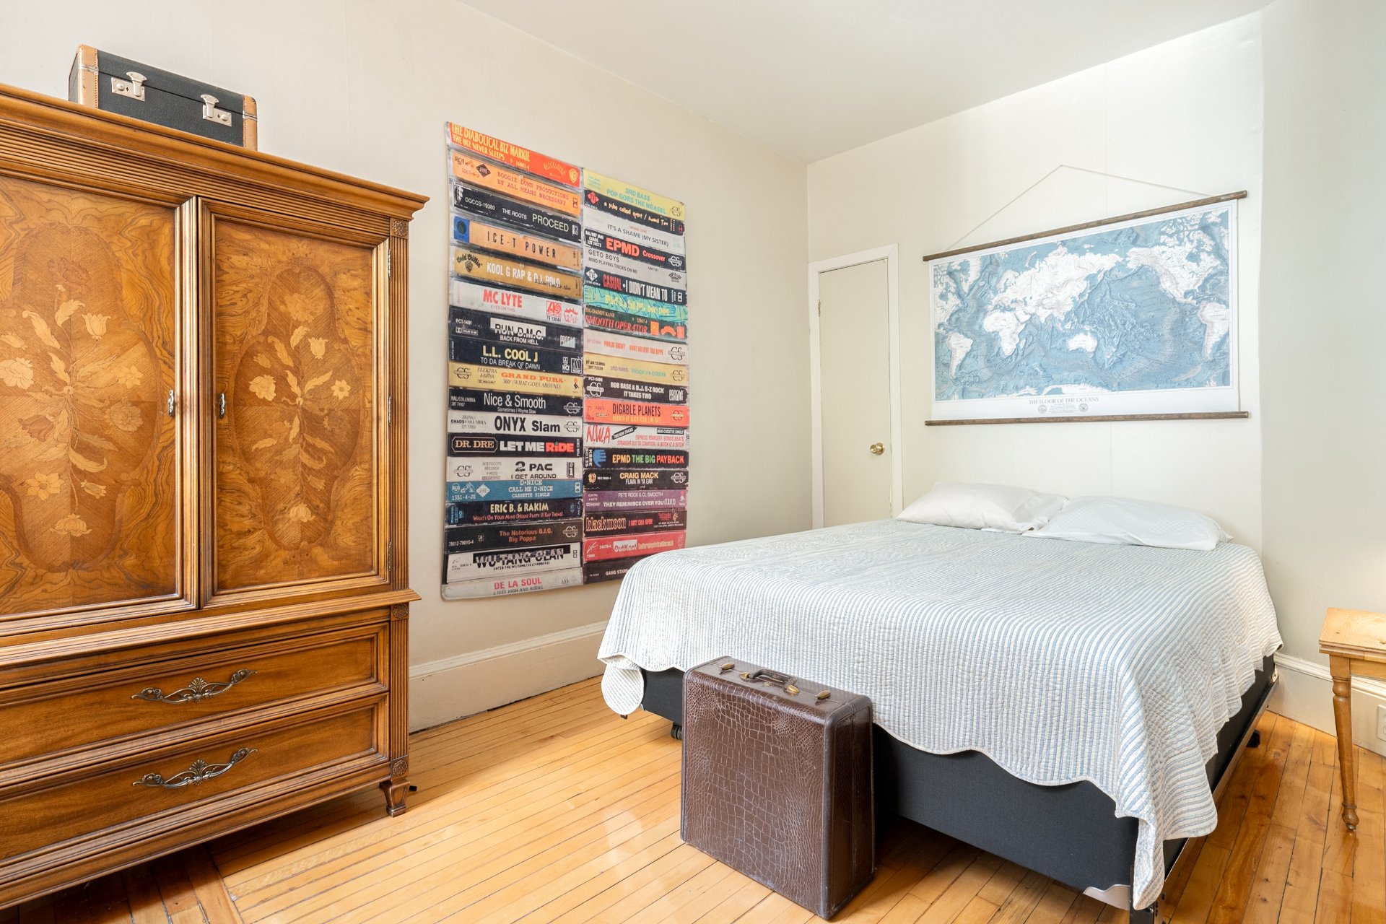
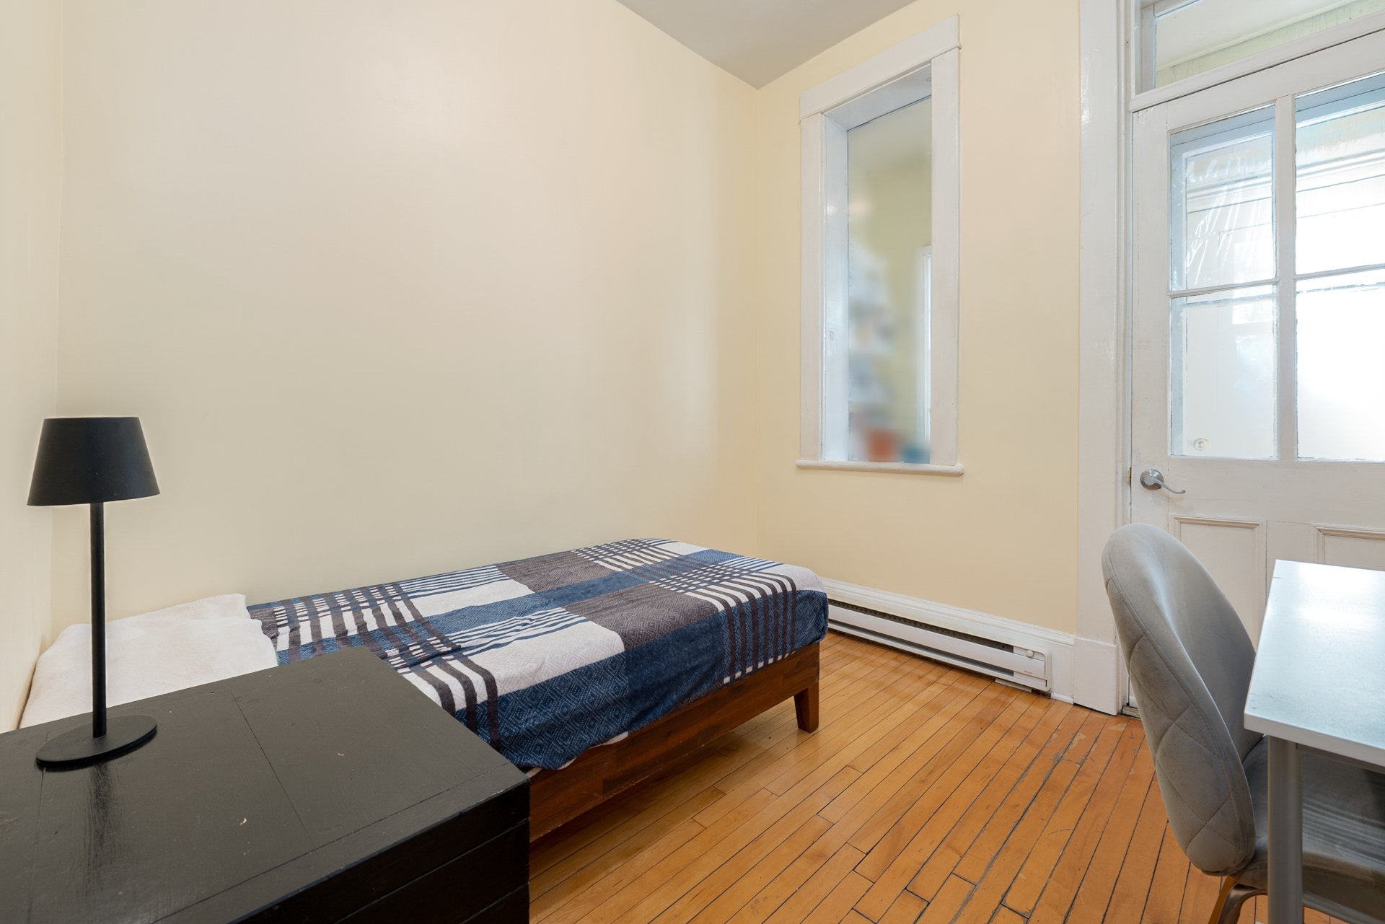
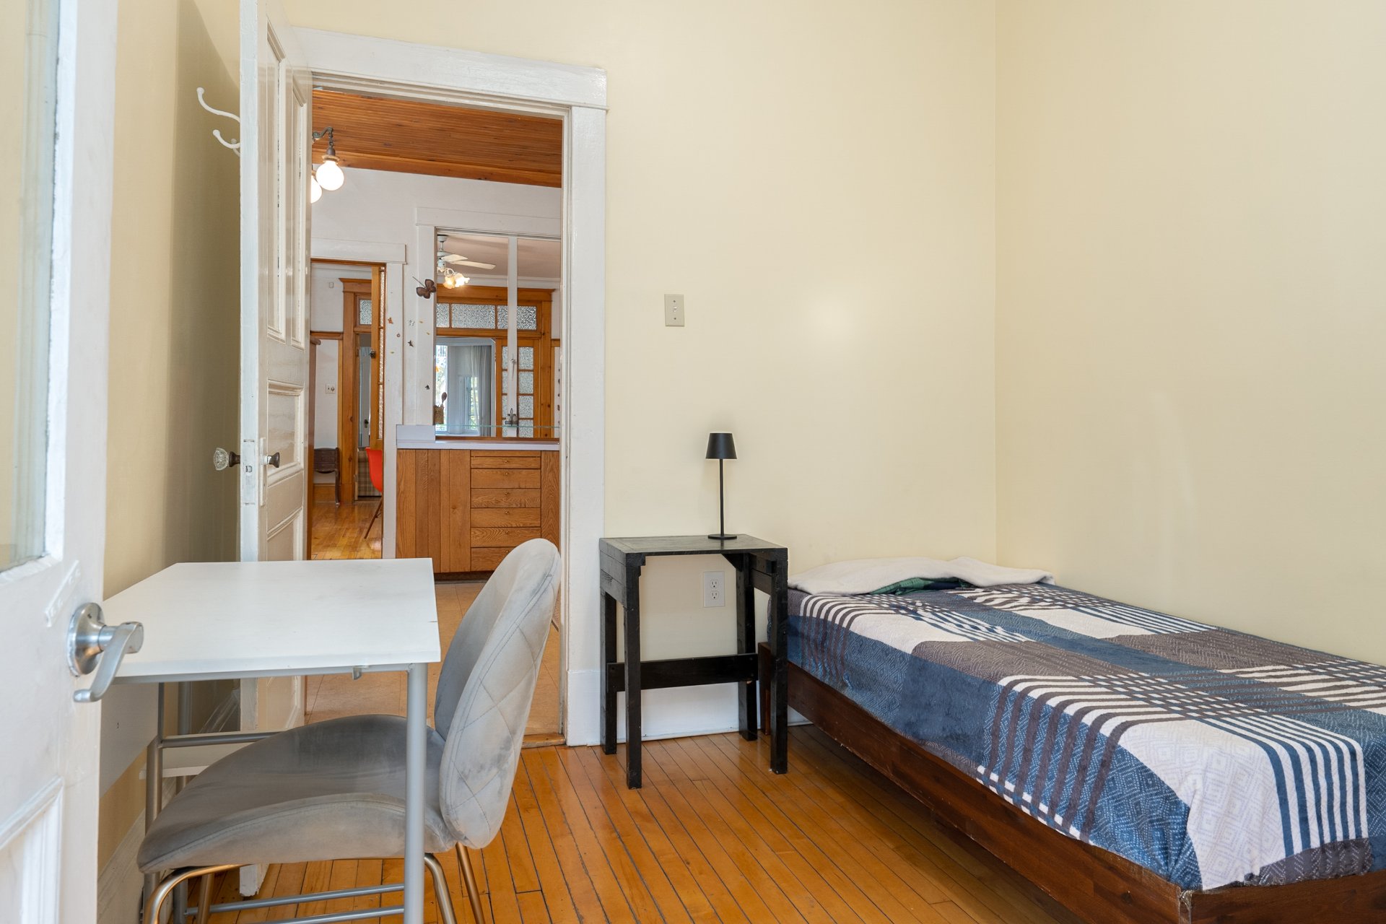
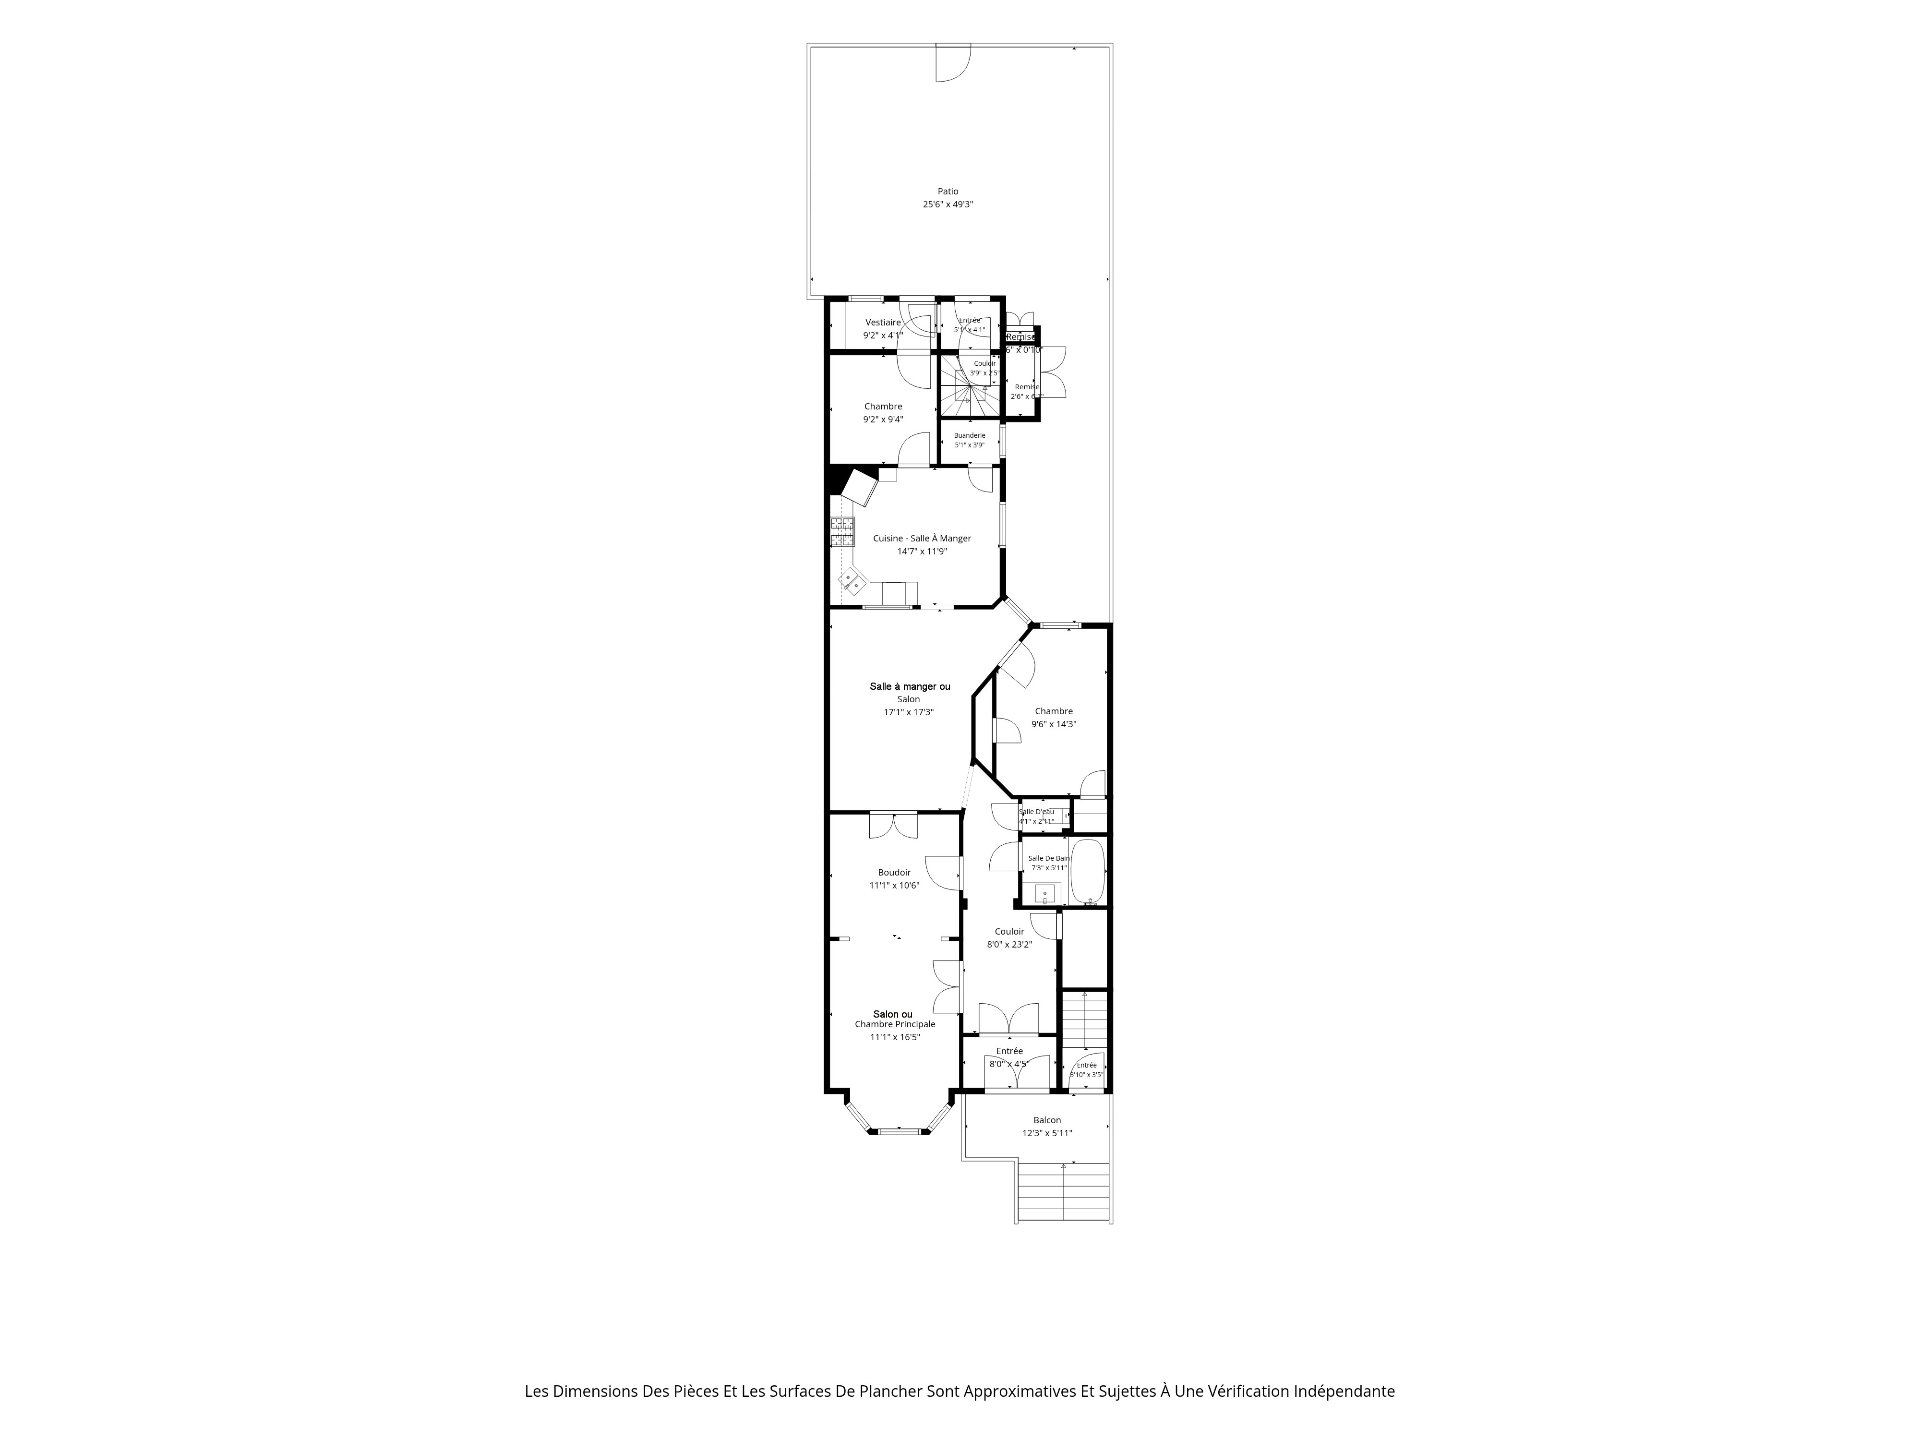
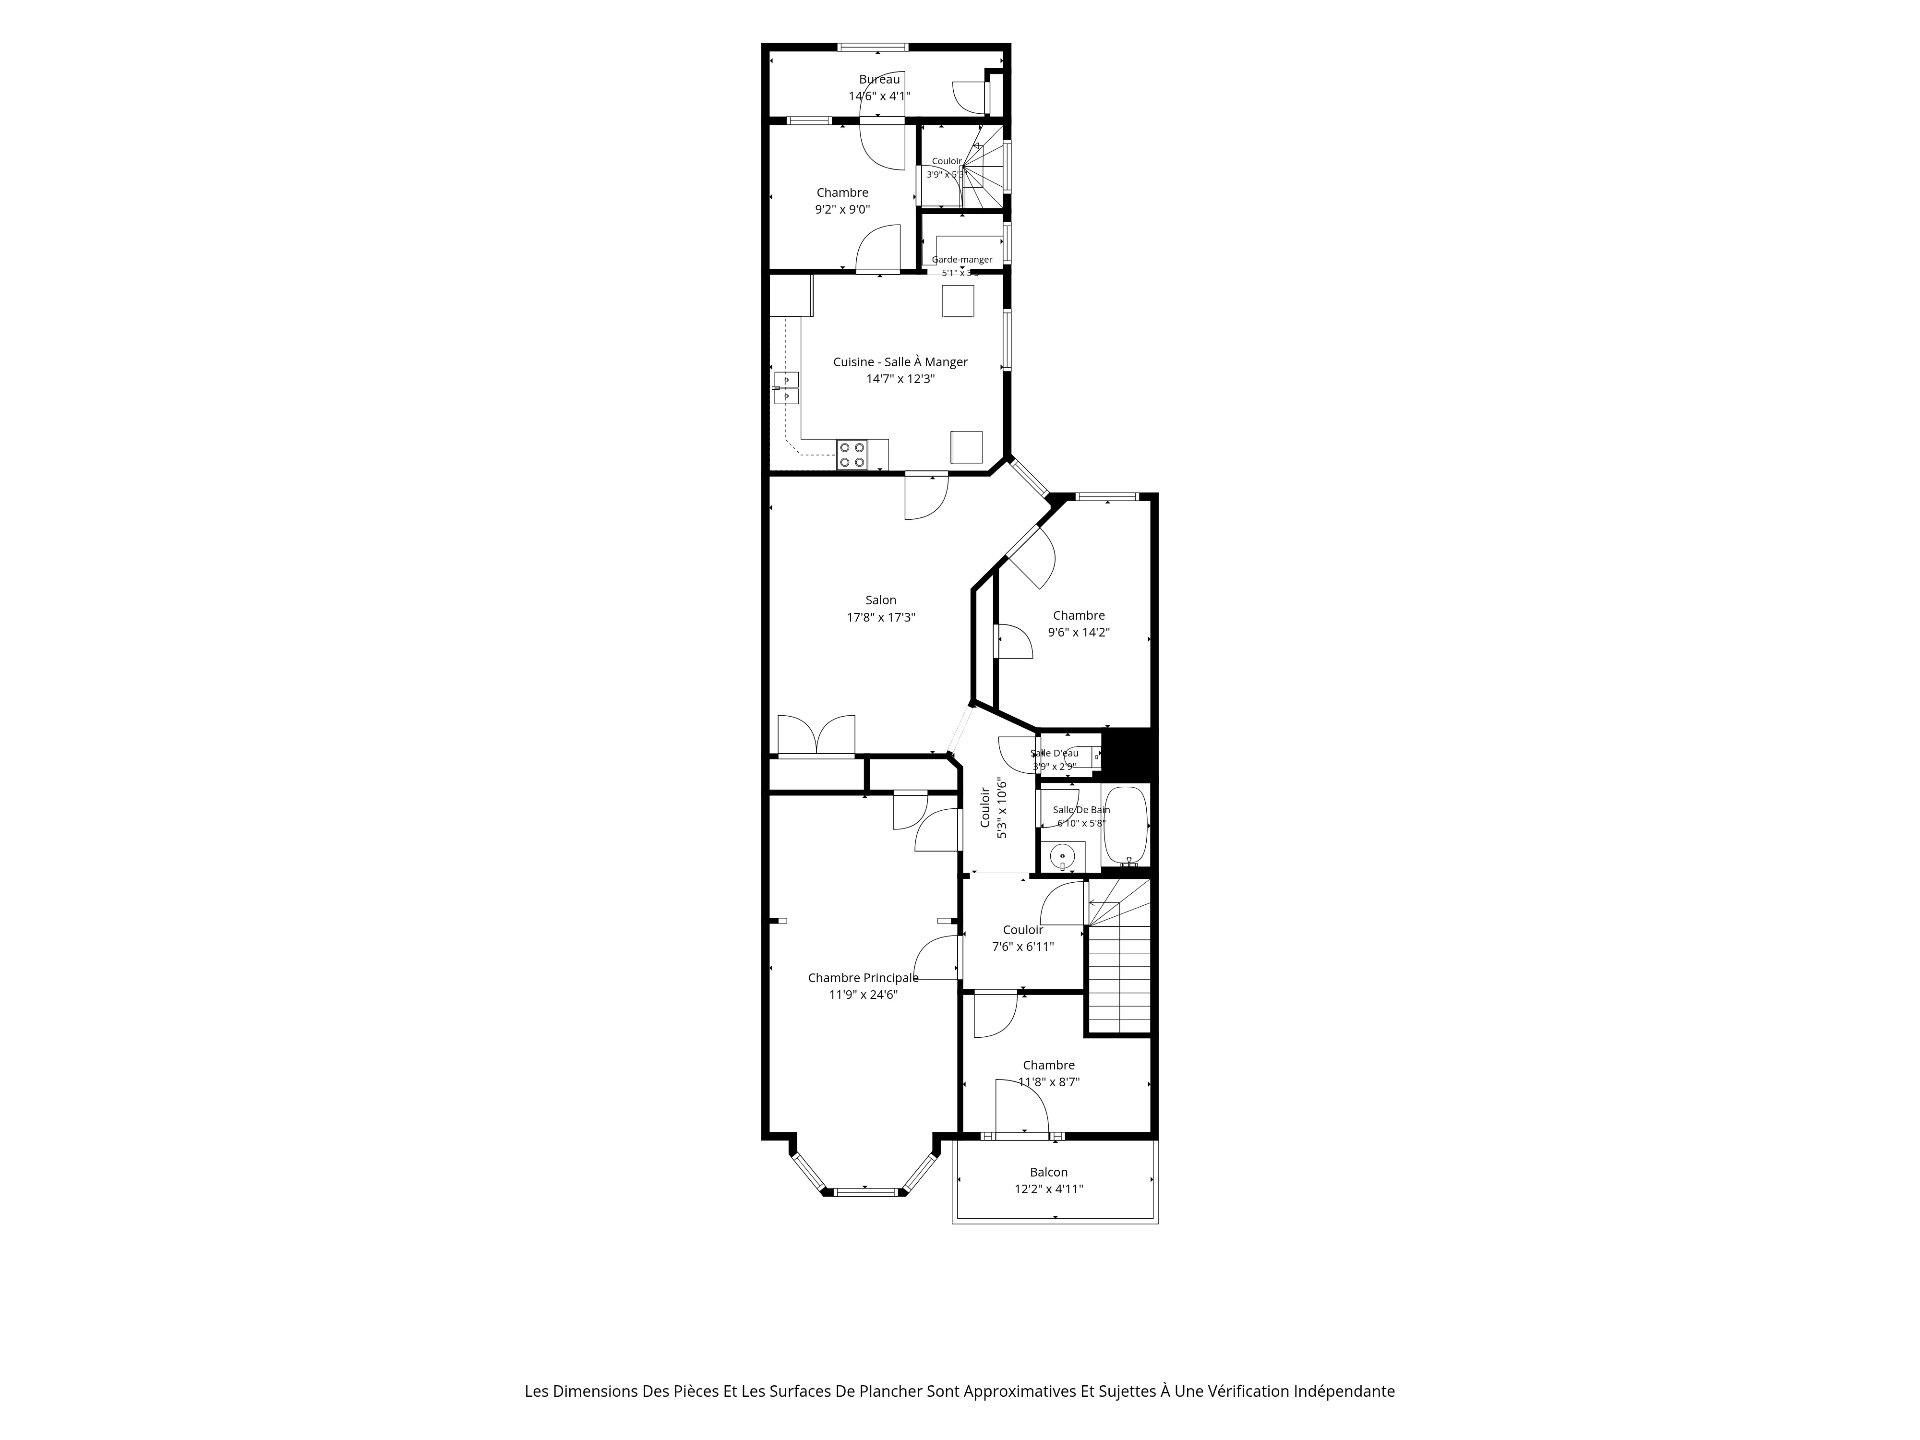
The main-floor residence features a spacious traditional layout with two bedrooms and the potential to create a third.
A bright front living room with a large bay window opens onto generously proportioned living spaces connected by an elegant decorative archway. High ceilings, hardwood floors and preserved architectural details lend warmth and character throughout.
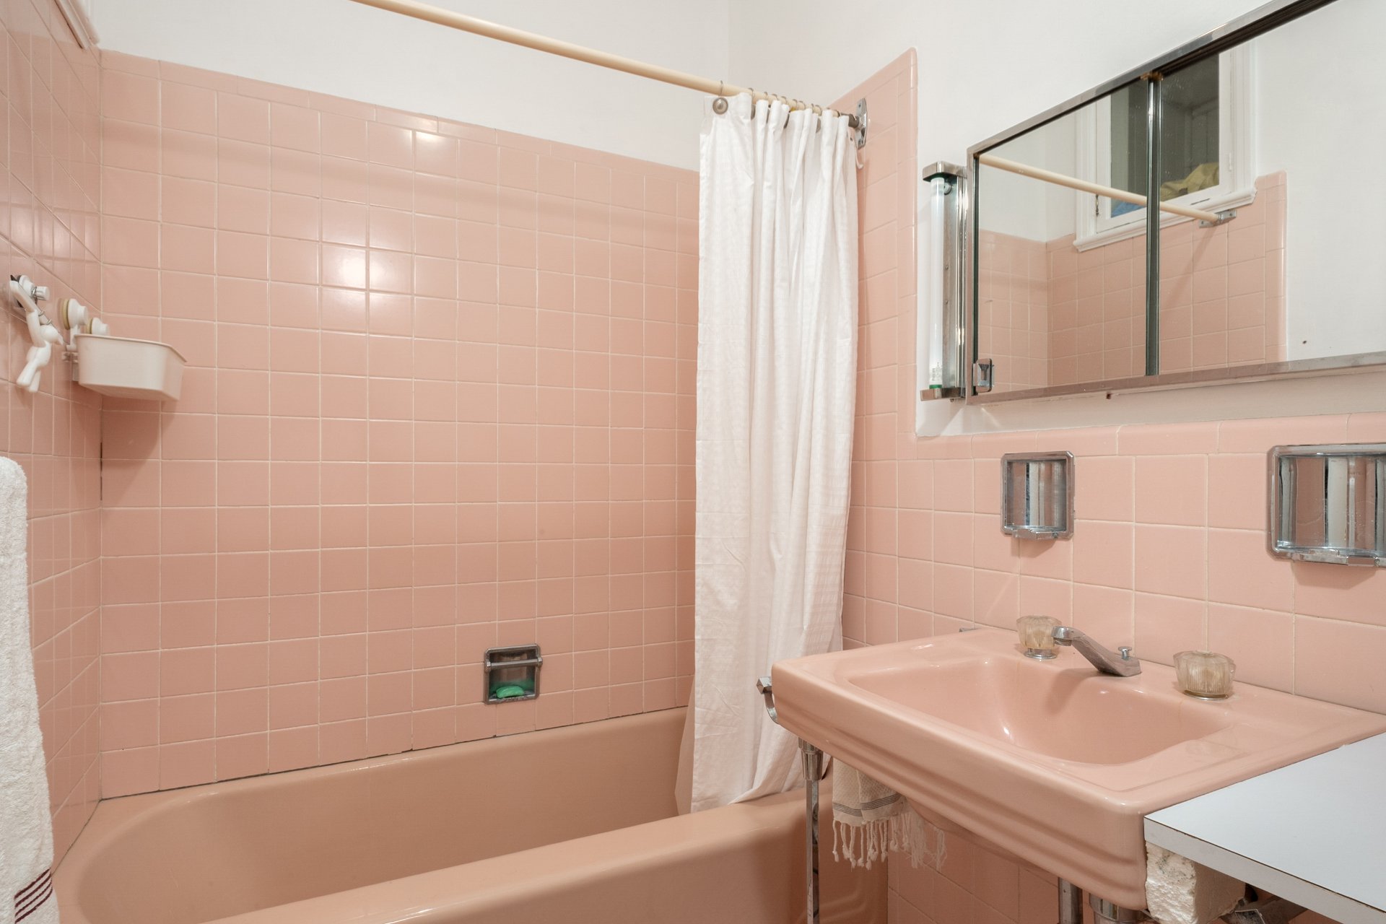
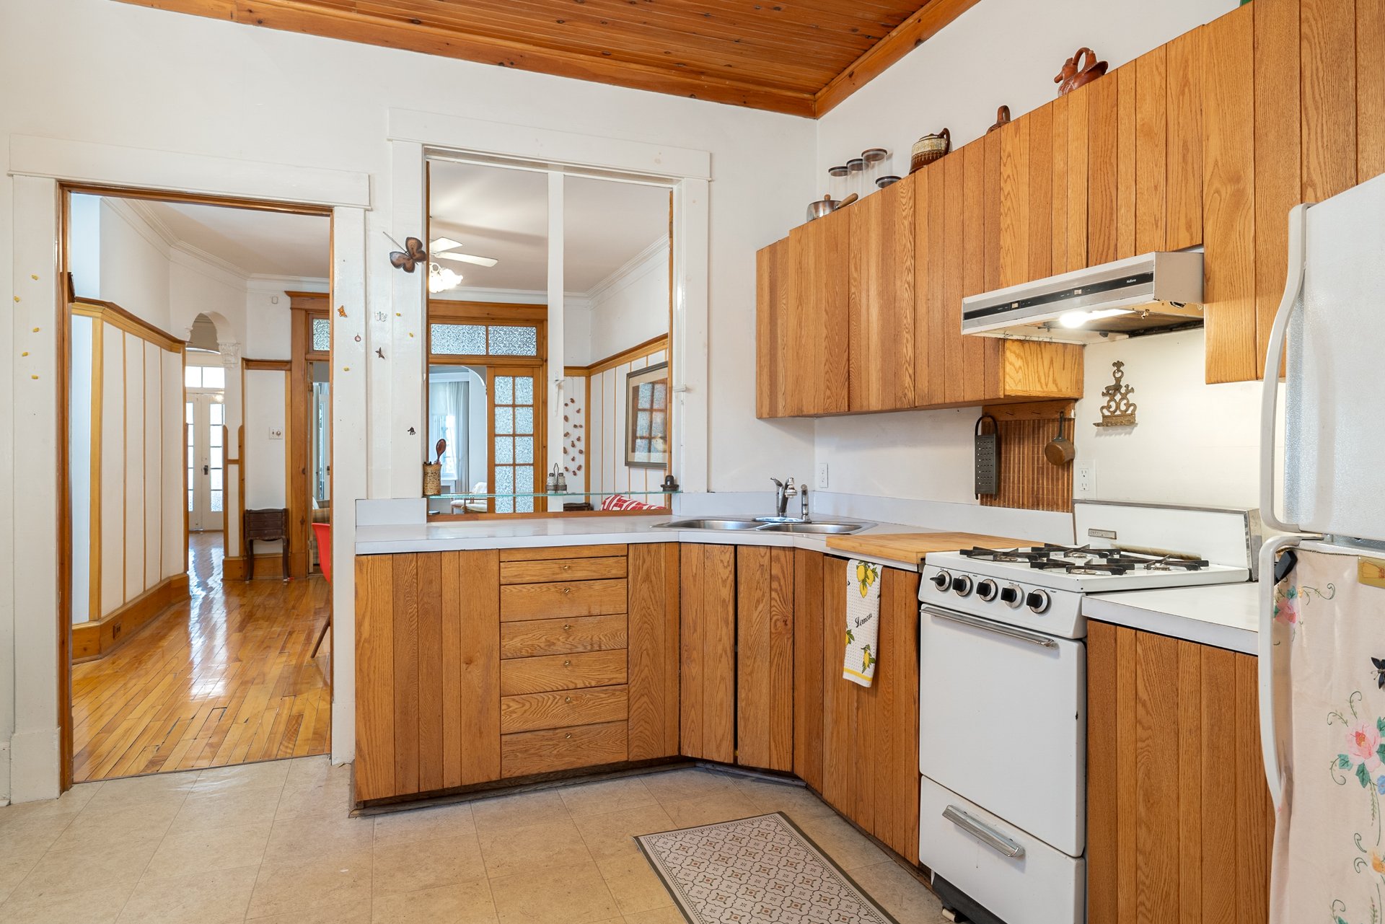
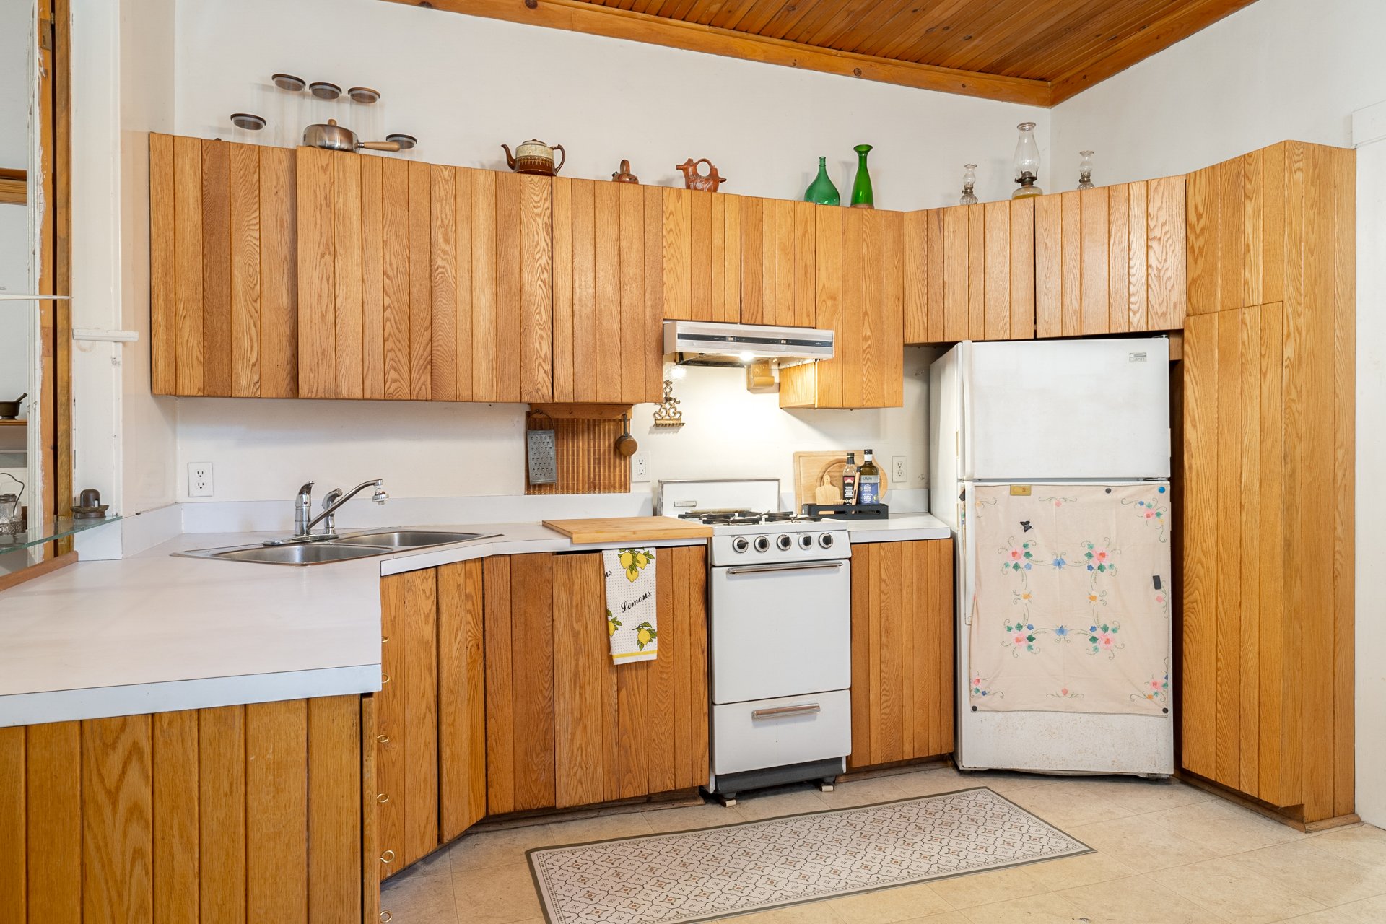
The kitchen and bathroom offer opportunities for modernization, allowing future owners to introduce contemporary comforts while respecting the home's distinctive charm.
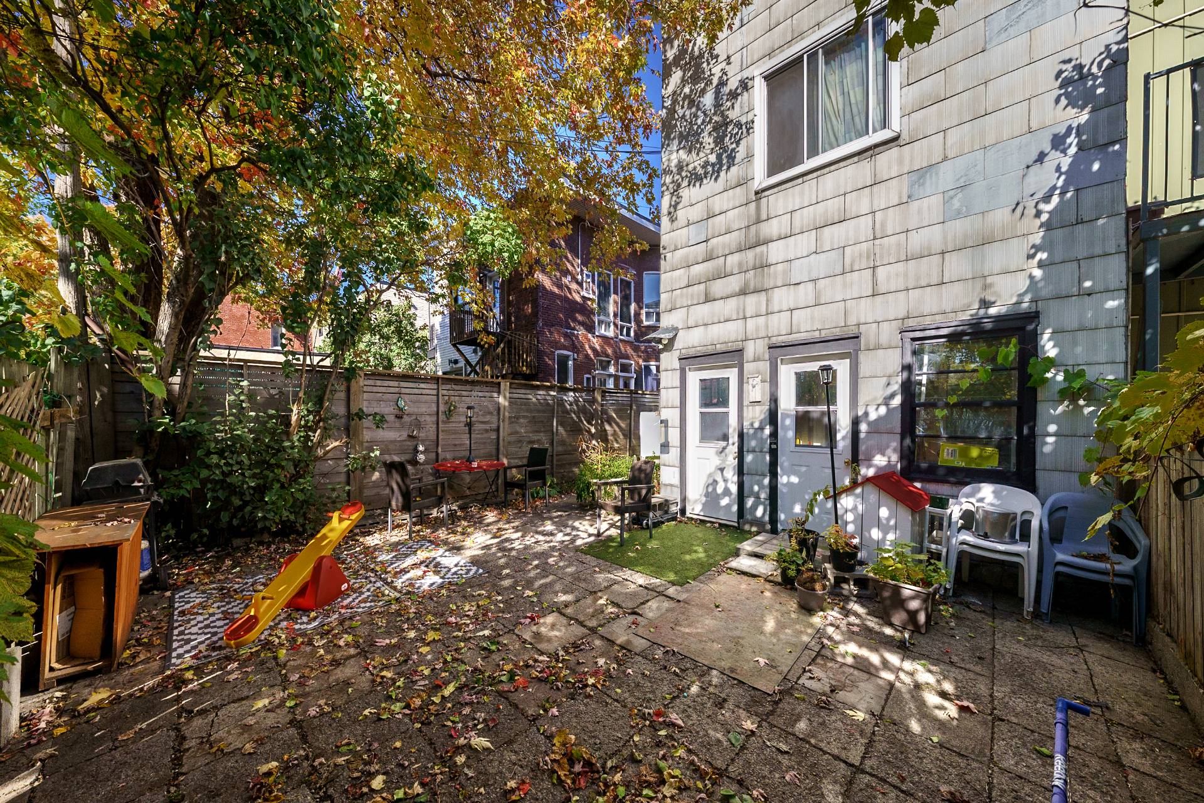
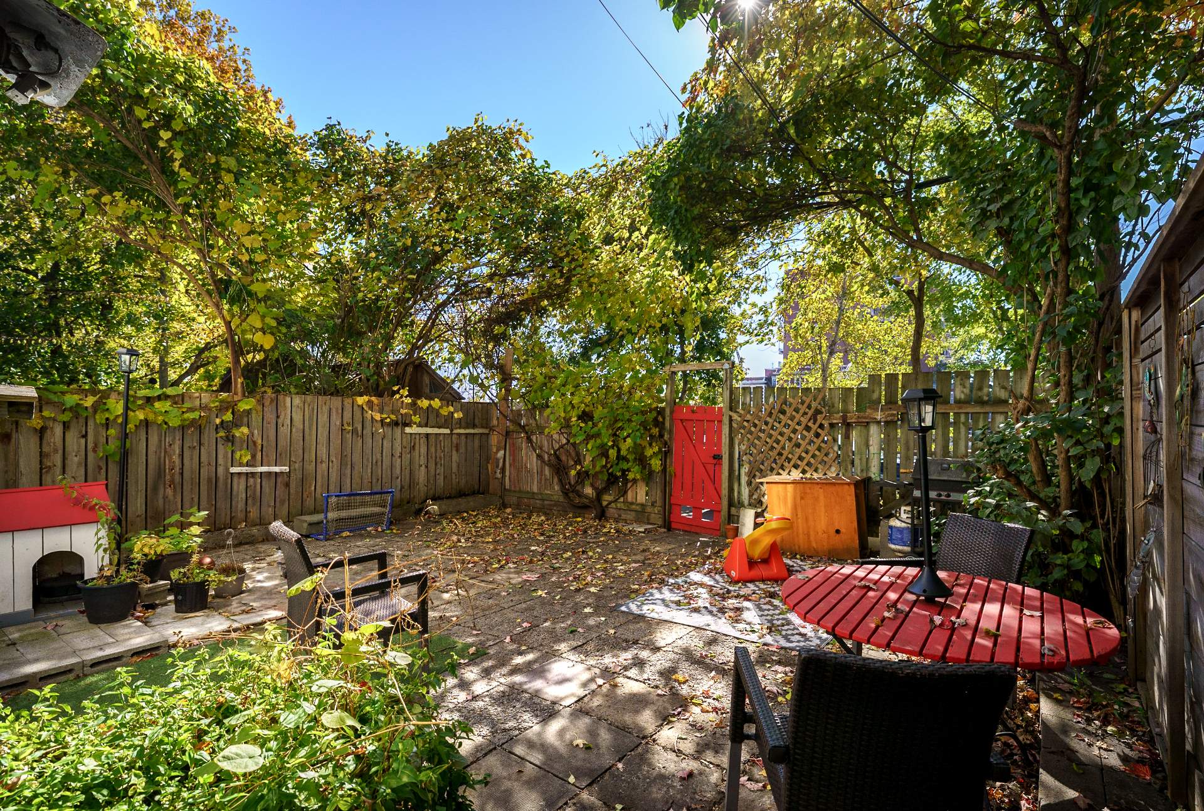
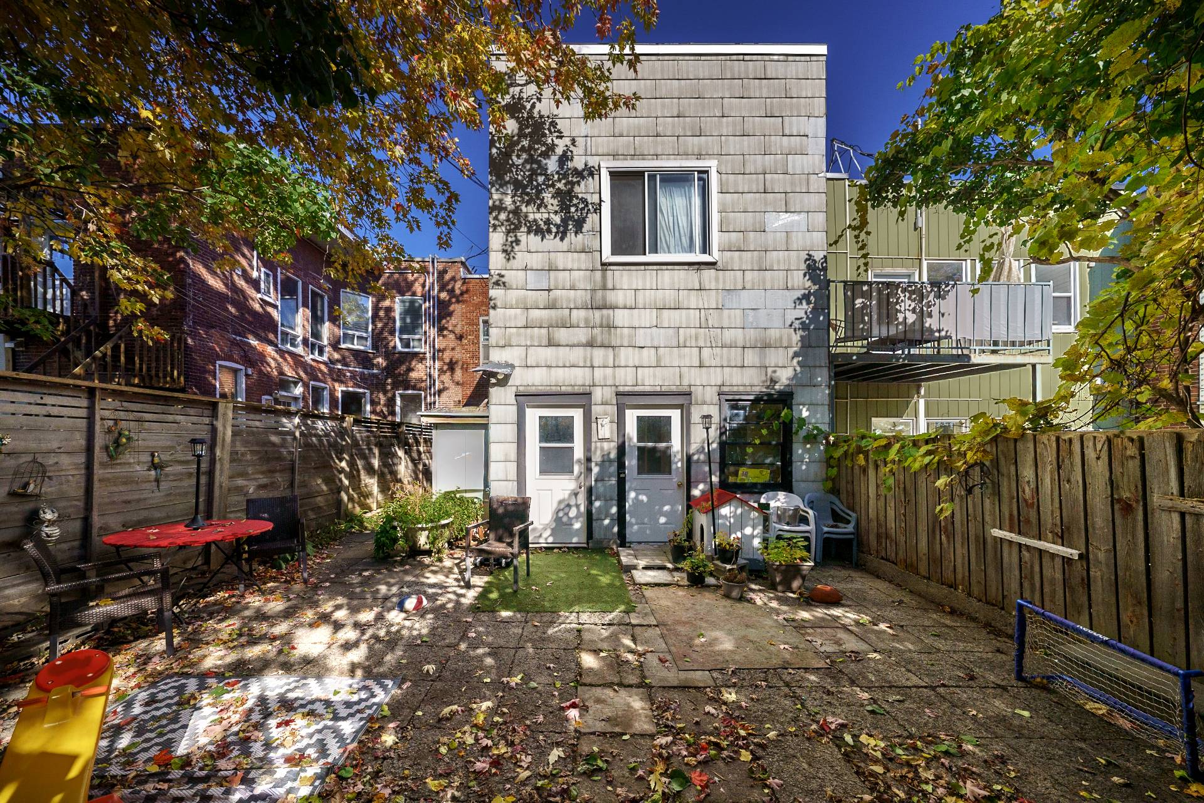
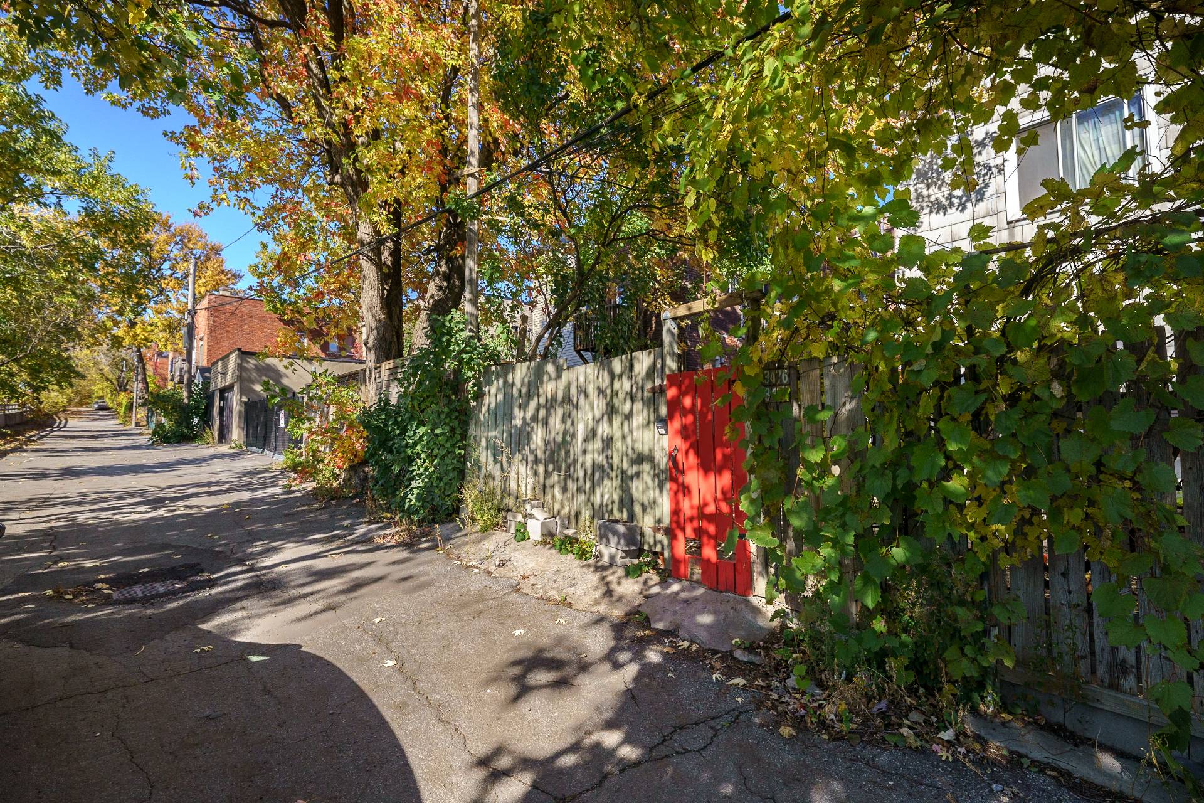
At the rear, a private, tree-lined backyard provides a pleasant outdoor retreat. Accessible from the laneway, the yard also offers potential for parking.
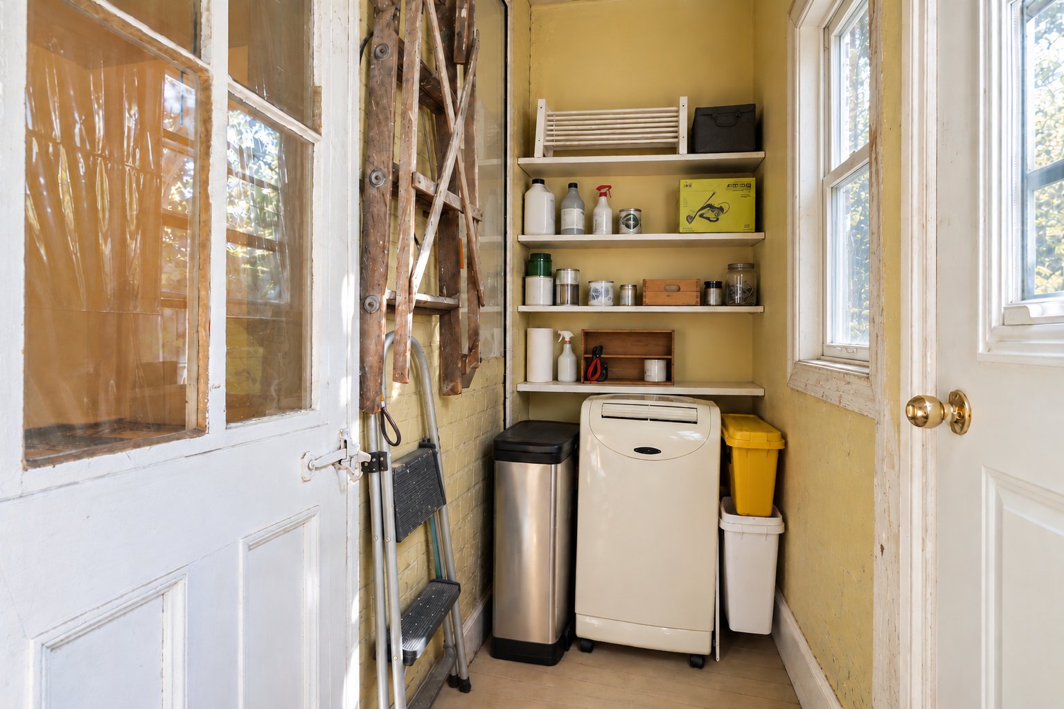
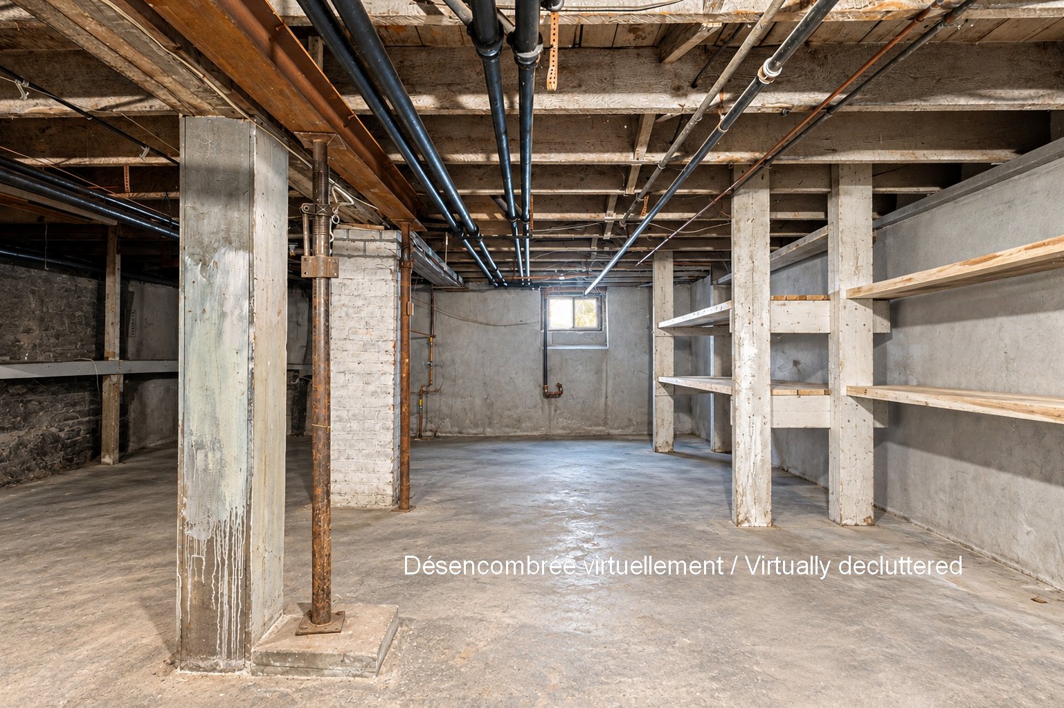
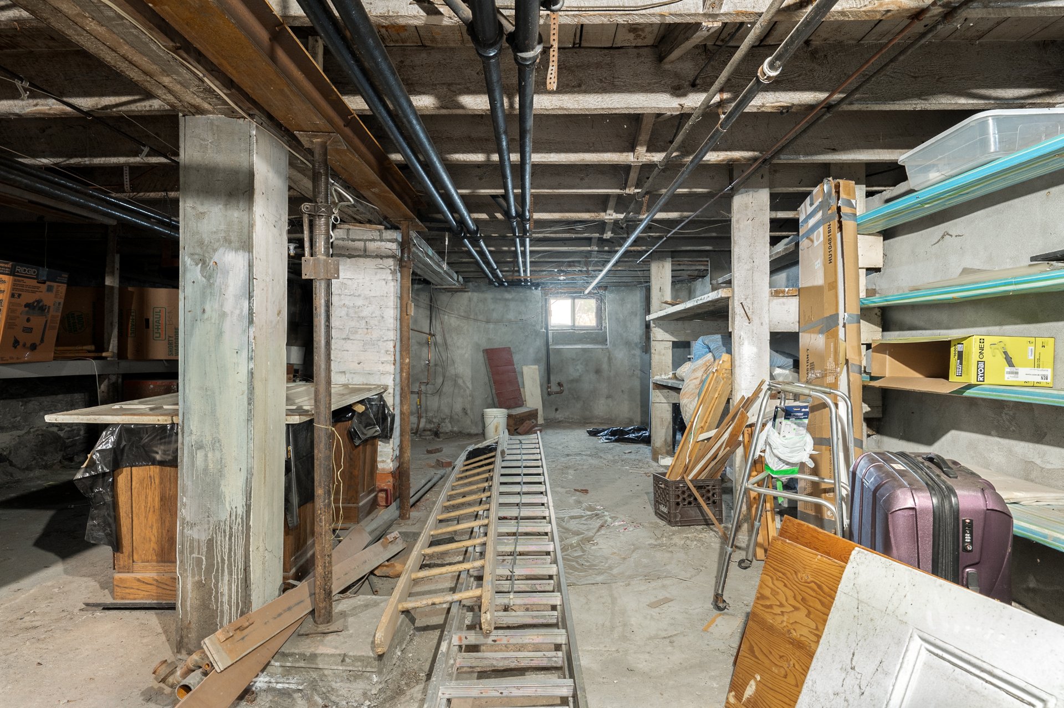
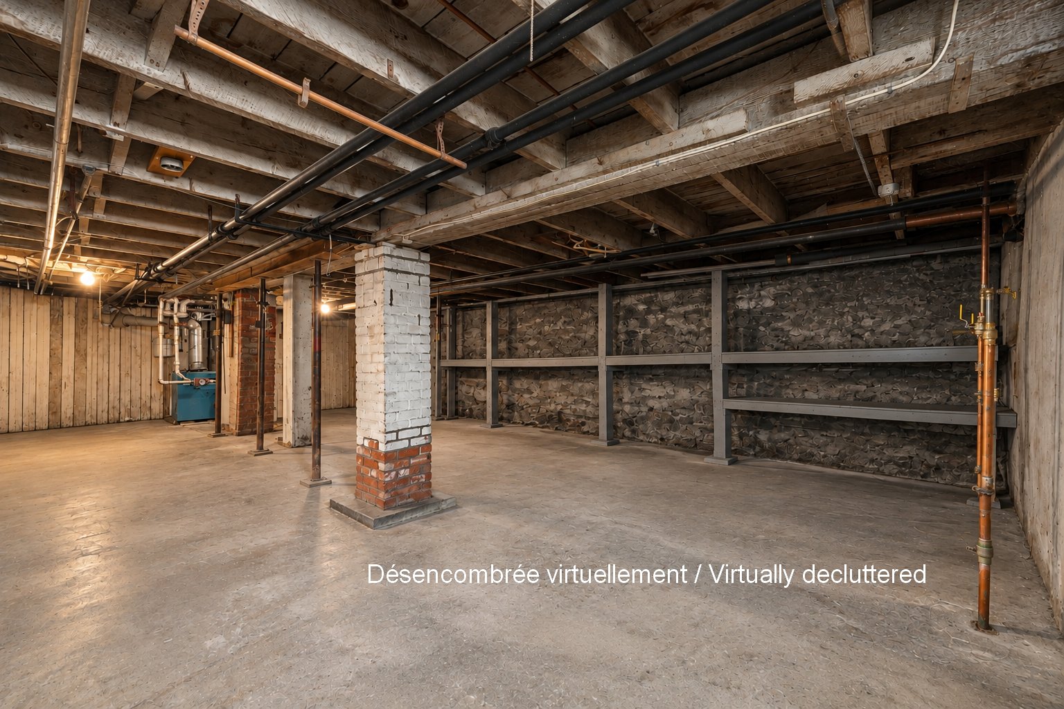
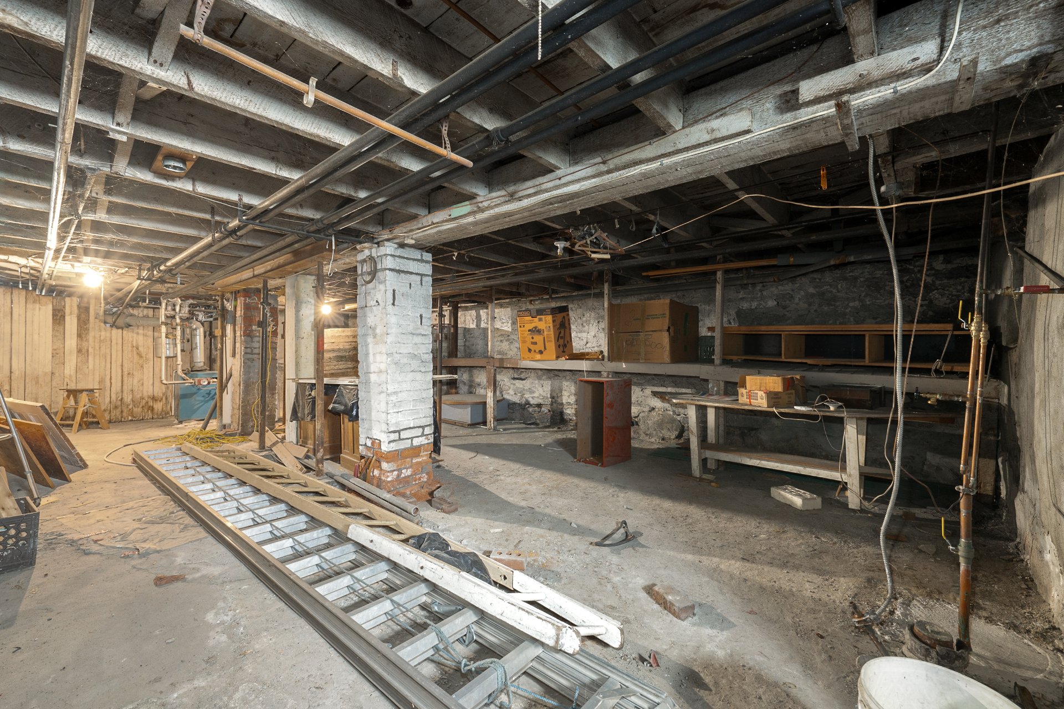
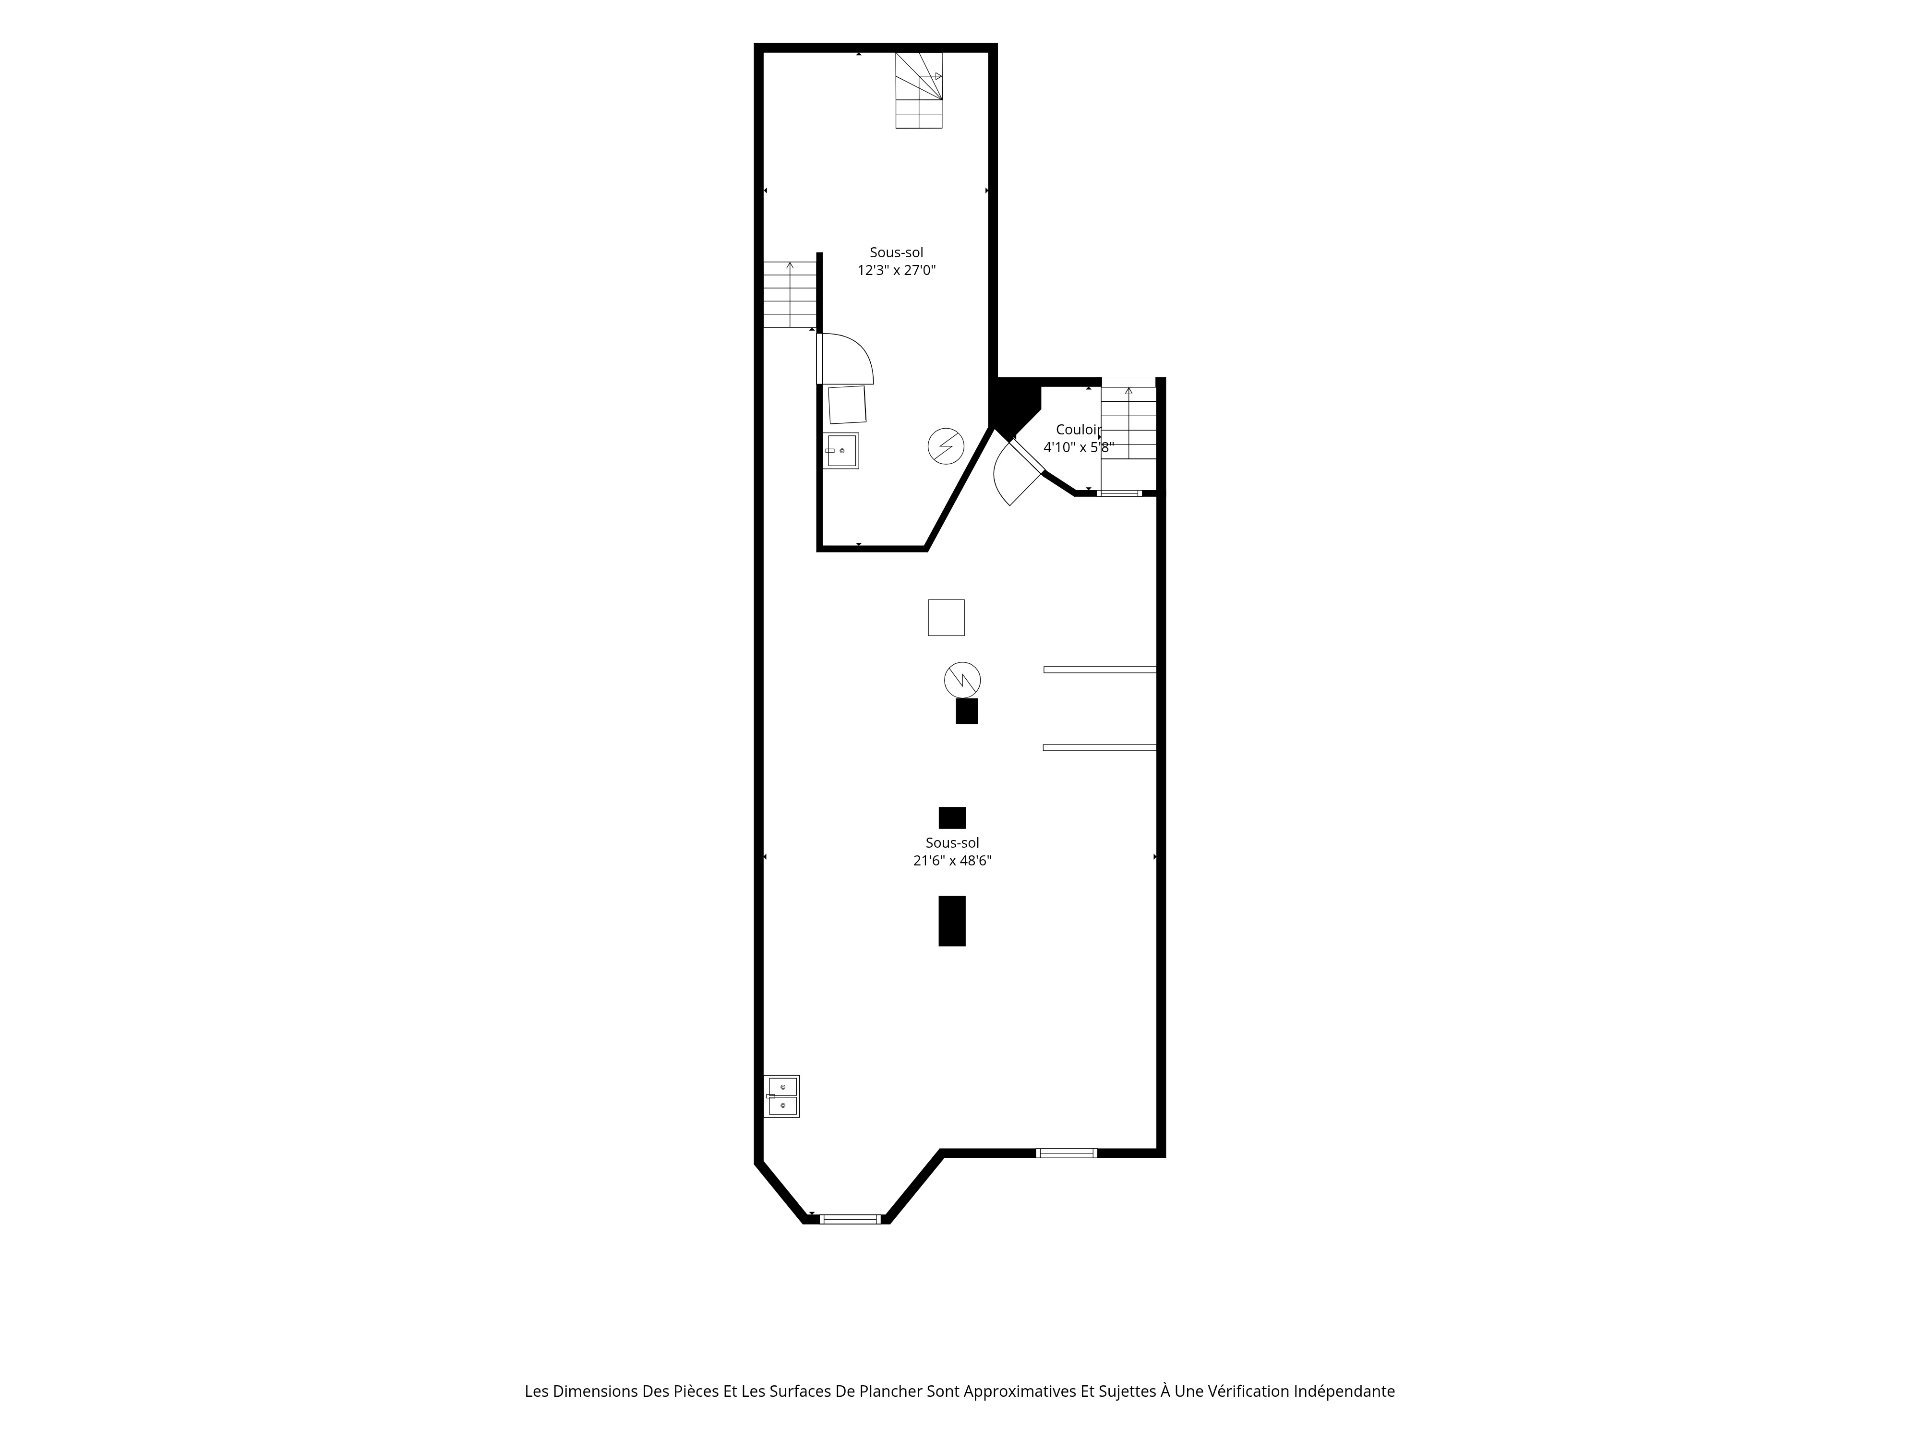
Dedicated laundry facilities and access to additional unfinished basement space complete this residence.
UPPER UNIT - 3476
Offering a similar traditional layout, the upper residence features three bedrooms, a living room, kitchen and dining area, full bathroom, dedicated laundry and a front-facing balcony.
Currently rented at $1,525/month, the unit provides established rental revenue and includes a designated basement storage area.
----
AN OPPORTUNITY TO MAKE IT YOUR OWN
With its preserved architectural character, generous proportions and versatile configuration, this duplex presents considerable potential for renovation, personalization and long-term value enhancement. Whether envisioned as an owner-occupied home with supplementary income or an investment, 3474--3476 Prud'homme offers the opportunity to preserve the charm of a traditional Montreal duplex while adapting it to today's lifestyle.
*The living area indicated on this listing has been obtained from the City of Montréal property assessment roll
Inclusions
Unit 3474: All appliances, all lighting where installed except where excluded, all window treatments where installed except where excluded. Hot water tanks. Any additional items/objects still present in the IMMOVABLE on the date of the signing of the deed of sale. Unit 3476: Fridge, stove, washer.Exclusions
3474: All personal effects and furniture of the Estate. 3476: All of the tenant's personal effects and belongings, furniture and appliances, if and where applicable.Neighbourhood: Montréal (Côte-des-Neiges/Notre-Dame-de-Grâce)
Number of Rooms: 6
Lot Area: 232.3
Lot Size: 0
Property Type: Duplex
Building Type: Attached
Building Size: 0 X 0
Living Area: 2844 sq. ft.
Landscaping
Patio
Fenced
Cupboard
Wood
Heating system
Hot water
Electric baseboard units
Water supply
Municipality
Heating energy
Electricity
Natural gas
Windows
Aluminum
Wood
Foundation
Stone
Hearth stove
Wood fireplace
Distinctive features
No neighbours in the back
Proximity
Highway
Cegep
Daycare centre
Hospital
Park - green area
Bicycle path
Elementary school
High school
Public transport
University
Siding
Brick
Concrete stone
Bathroom / Washroom
Other
Basement
6 feet and over
Separate entrance
Unfinished
Sewage system
Municipal sewer
Window type
Hung
Roofing
Elastomer membrane
Zoning
Residential
| Room | Dimensions | Floor Type | Details |
|---|---|---|---|
| Hallway | 8.0x4.5 P | Wood | |
| Living room | 11.1x16.5 P | Wood | |
| Den | 11.1x10.3 P | Wood | |
| Living room | 17.1x17.3 P | Wood | |
| Bathroom | 7.3x5.11 P | Ceramic tiles | |
| Other | 4.1x2.11 P | Ceramic tiles | |
| Bedroom | 9.6x14.3 P | Wood | |
| Kitchen | 14.7x11.9 P | Linoleum | |
| Other | 5.1x3.9 P | Linoleum | |
| Bedroom | 9.2x9.4 P | Wood | |
| Other | 9.2x4.1 P | Other | |
| Other | 21.6x48.6 P | Concrete | Unfinished |
| Primary bedroom | 11.9x24.6 P | Wood | |
| Living room | 17.8x17.3 P | Wood | |
| Kitchen | 14.7x12 P | ||
| Other | 5.1x3.5 P | ||
| Bedroom | 9.2x9.0 P | Wood | |
| Home office | 14.6x4.1 P | Wood | |
| Bedroom | 11.8x8.7 P | Wood | |
| Bathroom | 6.10x5.8 P | Tiles | |
| Washroom | 3.9x2.9 P | Tiles |
Municipal Assessment
Year: 2026Building Assessment: $ 780,800
Lot Assessment: $ 167,300
Total: $ 948,100
Annual Taxes & Expenses
Energy Cost: $ 2,869Municipal Taxes: $ 5,911
School Taxes: $ 714
Total: $ 9,494



