4100 Ch. de la Côte-des-Neiges 15 H3W1W8
$698,000 | #11686362
Open House: Sunday, October 25 2:00 PM - 4:00 pm
 1450sq.ft.
 4
 2 + 1
COMMENTS
Set within Northview Court on the southern flank of Mount Royal, this attached undivided co-ownership offers the feel and scale of a row house in a distinctive courtyard setting. Arranged over two principal levels, the plan includes four bedrooms, generous living and dining spaces, a bright kitchen, and several private outdoor areas. Parking space #12 is included. Close to Mount Royal, Westmount and downtown, with transit and everyday services nearby. Cash purchase only; no welcome tax applies.
1. LOCATIONNorthview Court occupies a distinctive setting on the southern flank of Mount Royal, well positioned between Westmount and downtown. Mount Royal, transit, hospitals, universities and everyday services are within convenient reach.
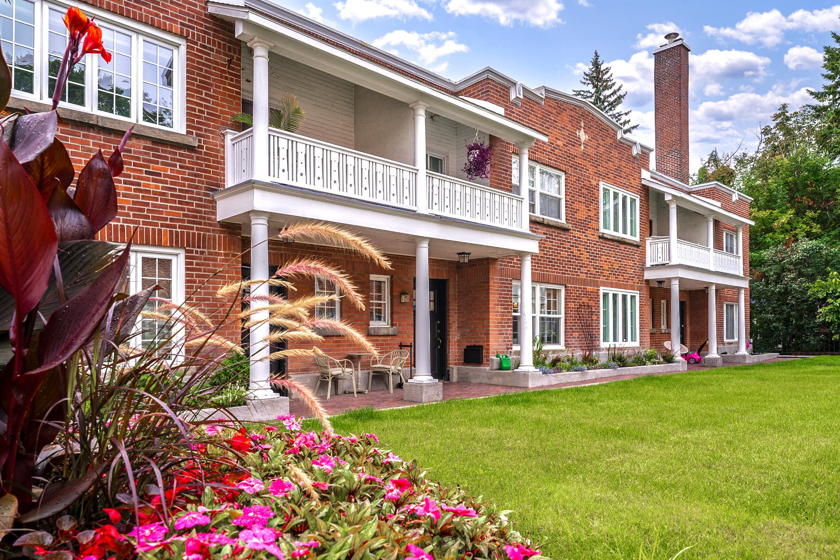
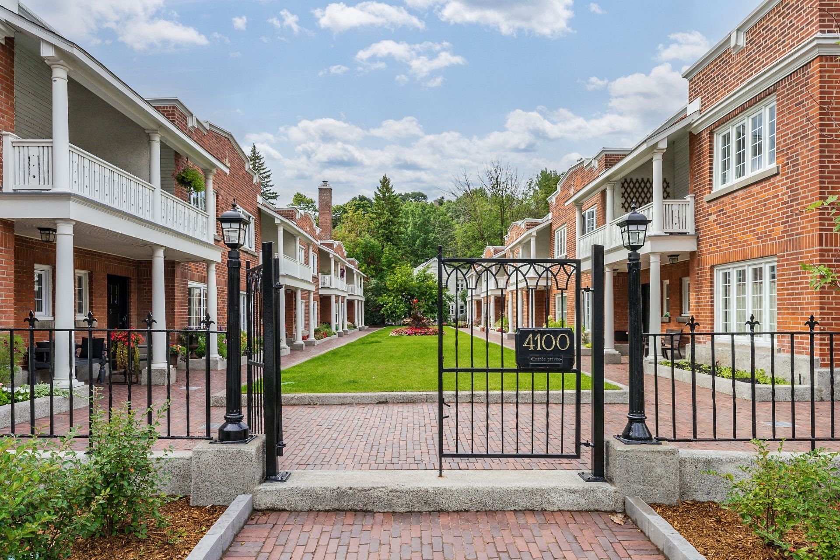
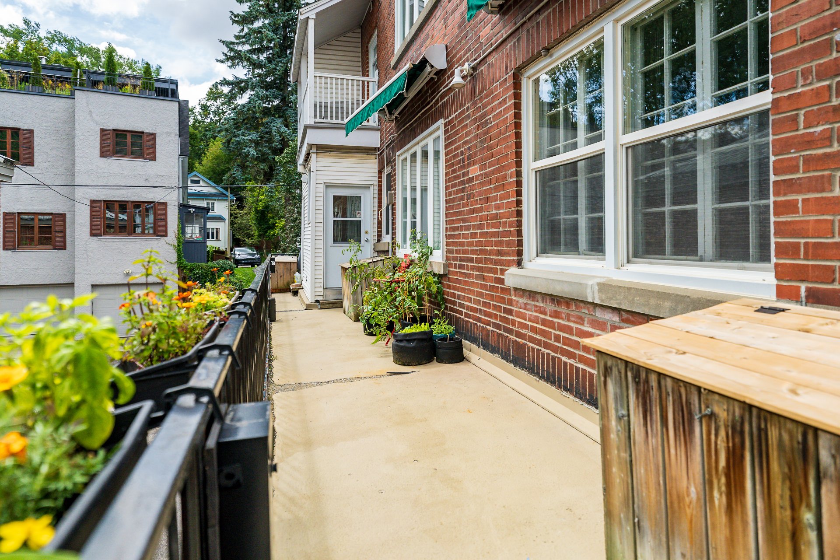
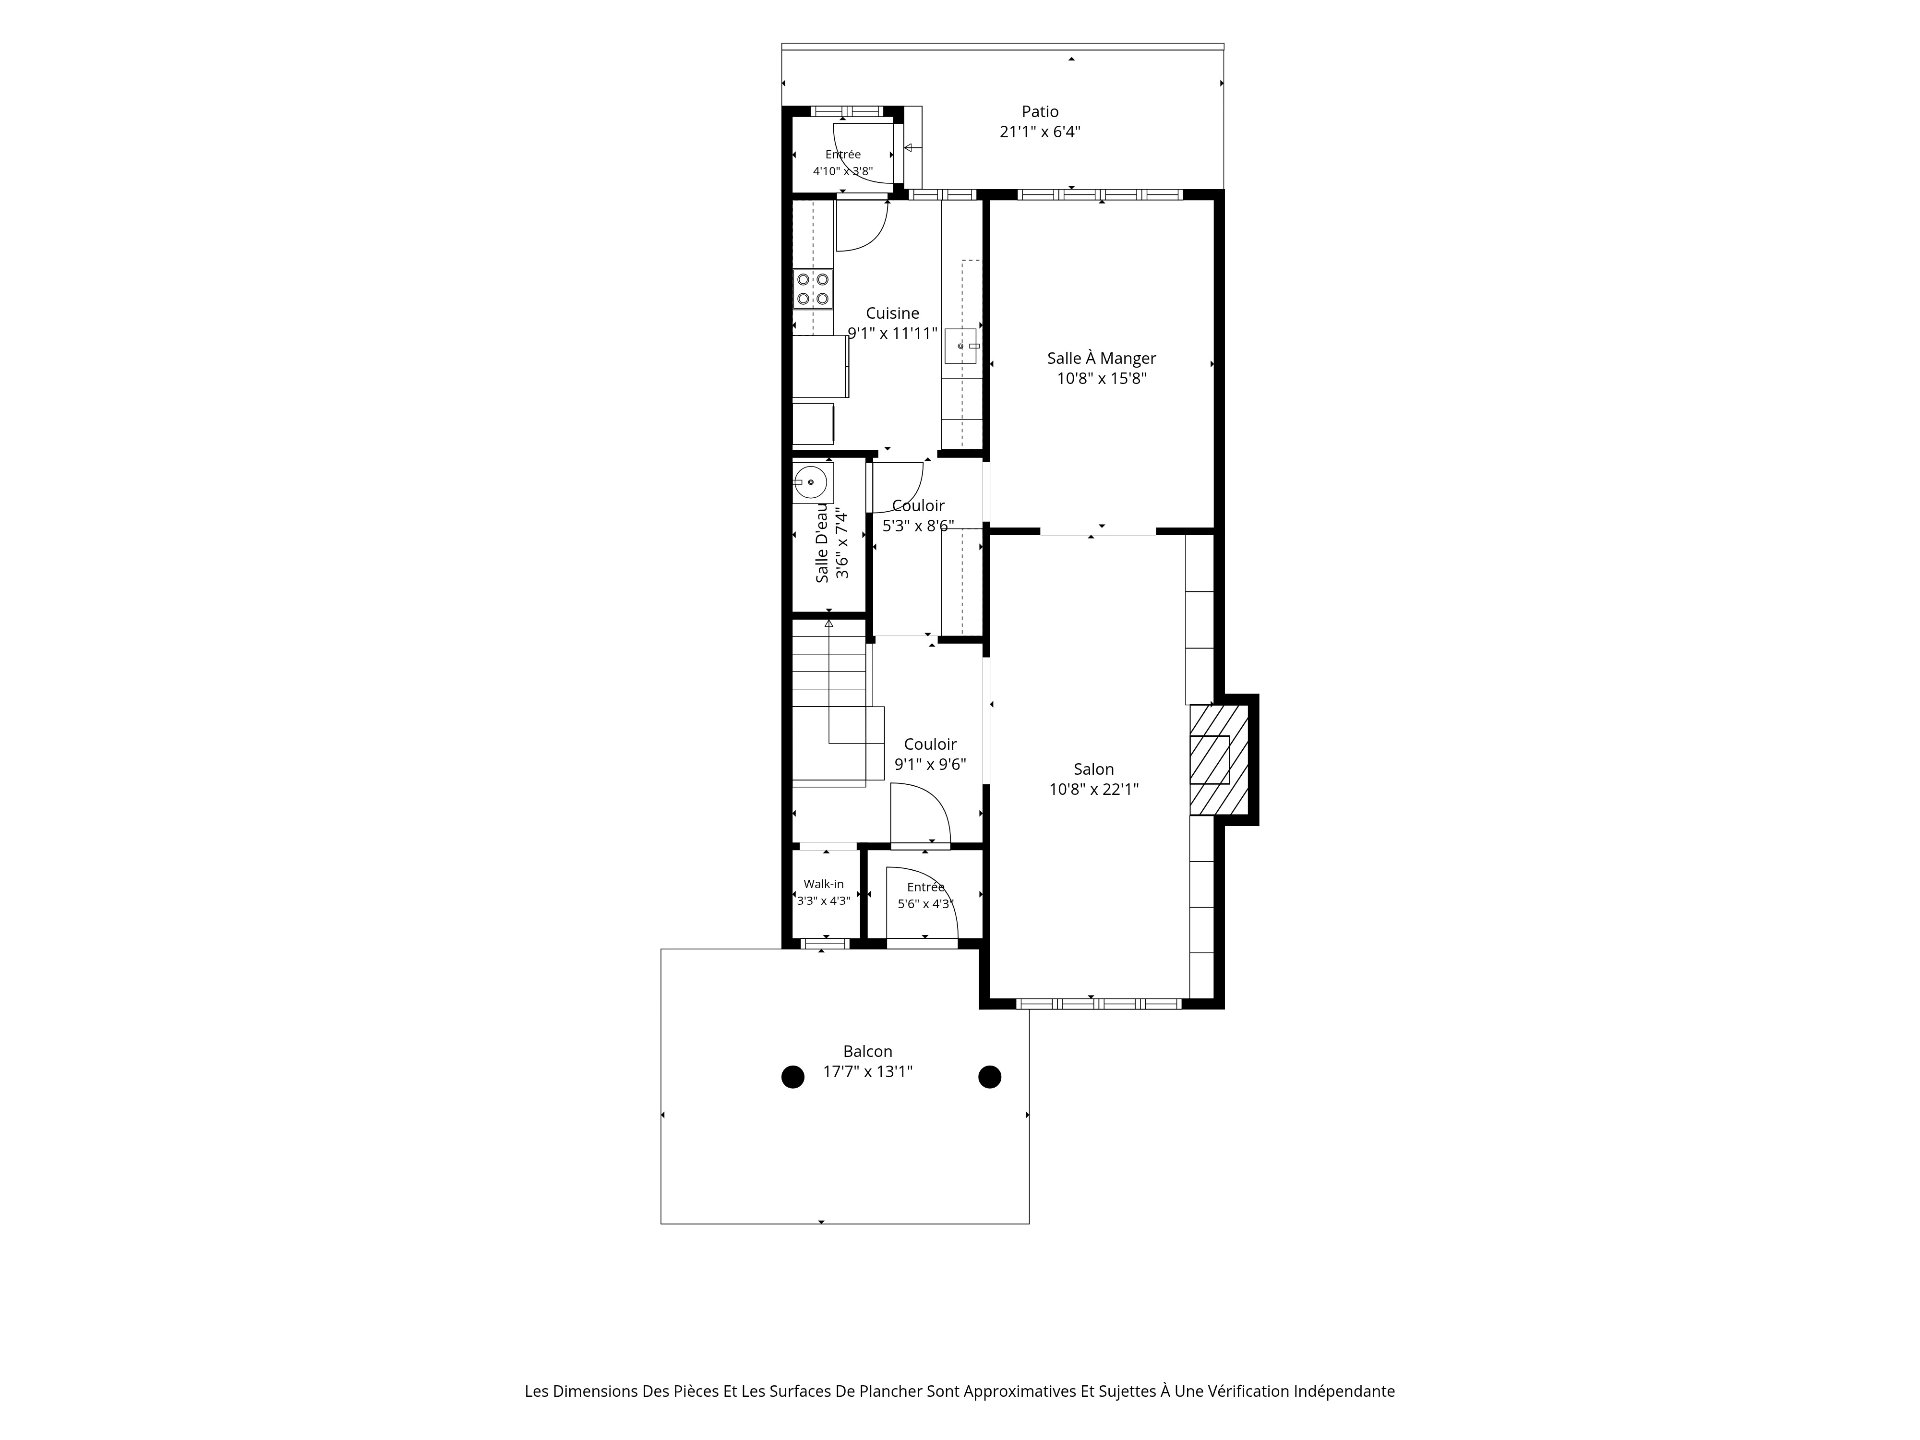
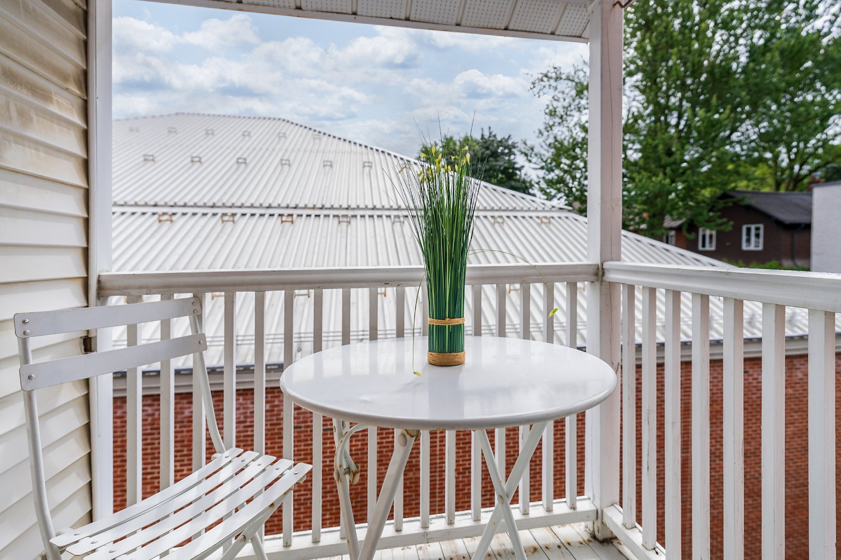
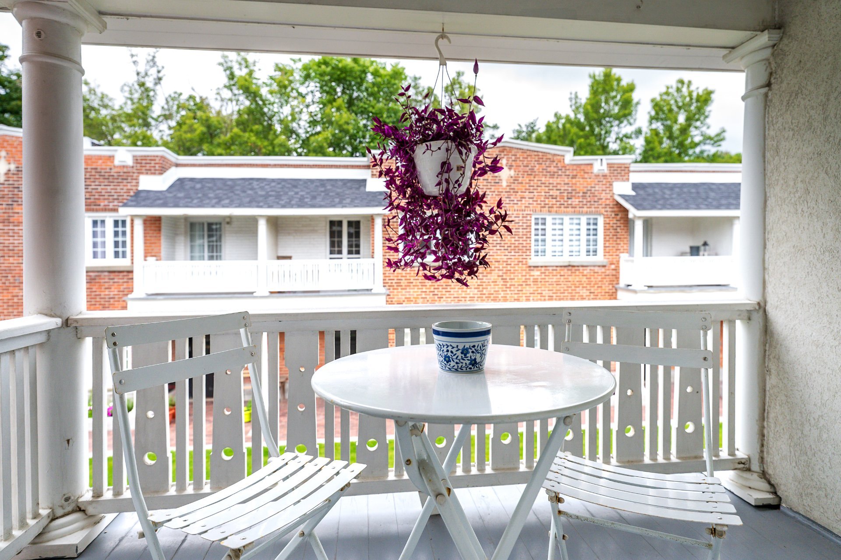
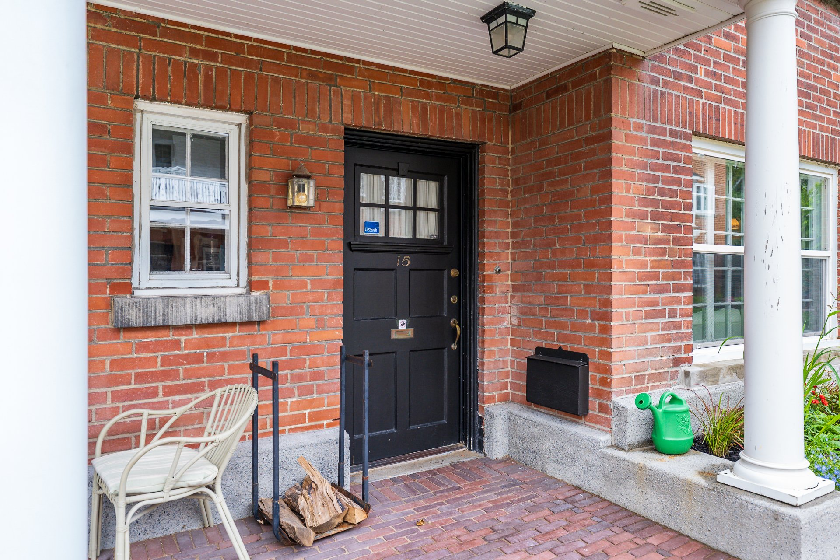
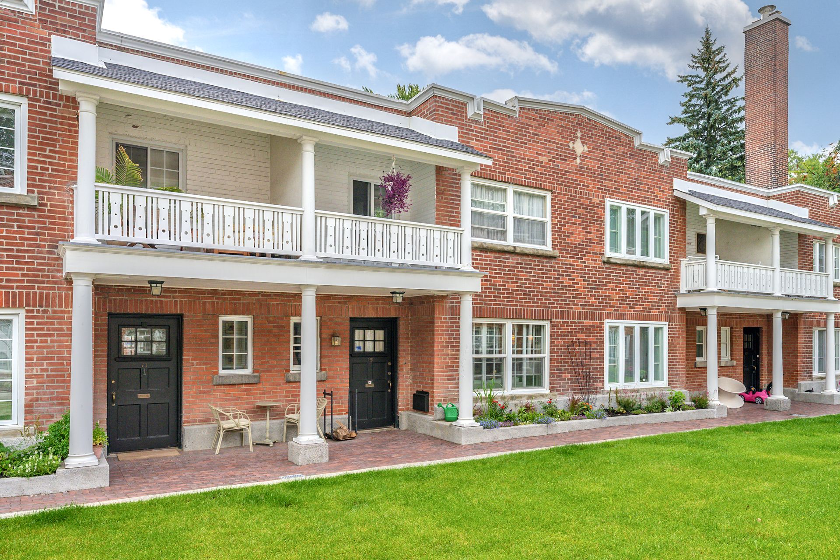
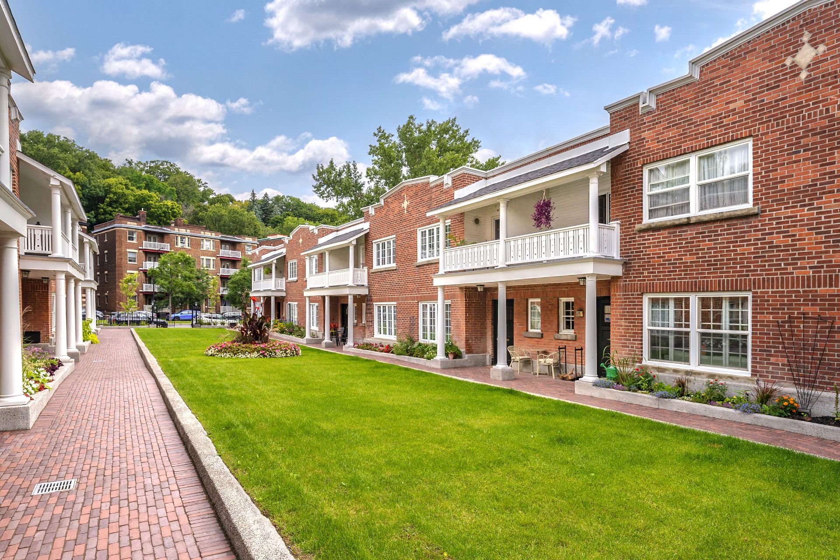
2. PRIVATE OUTDOOR CONNECTIONThe residence benefits from several outdoor spaces shown on the plans, including a front balcony, rear balcony and ground-level front terrace. The photos also show the landscaped character of the shared courtyard setting, creating a welcome sense of separation from the street.
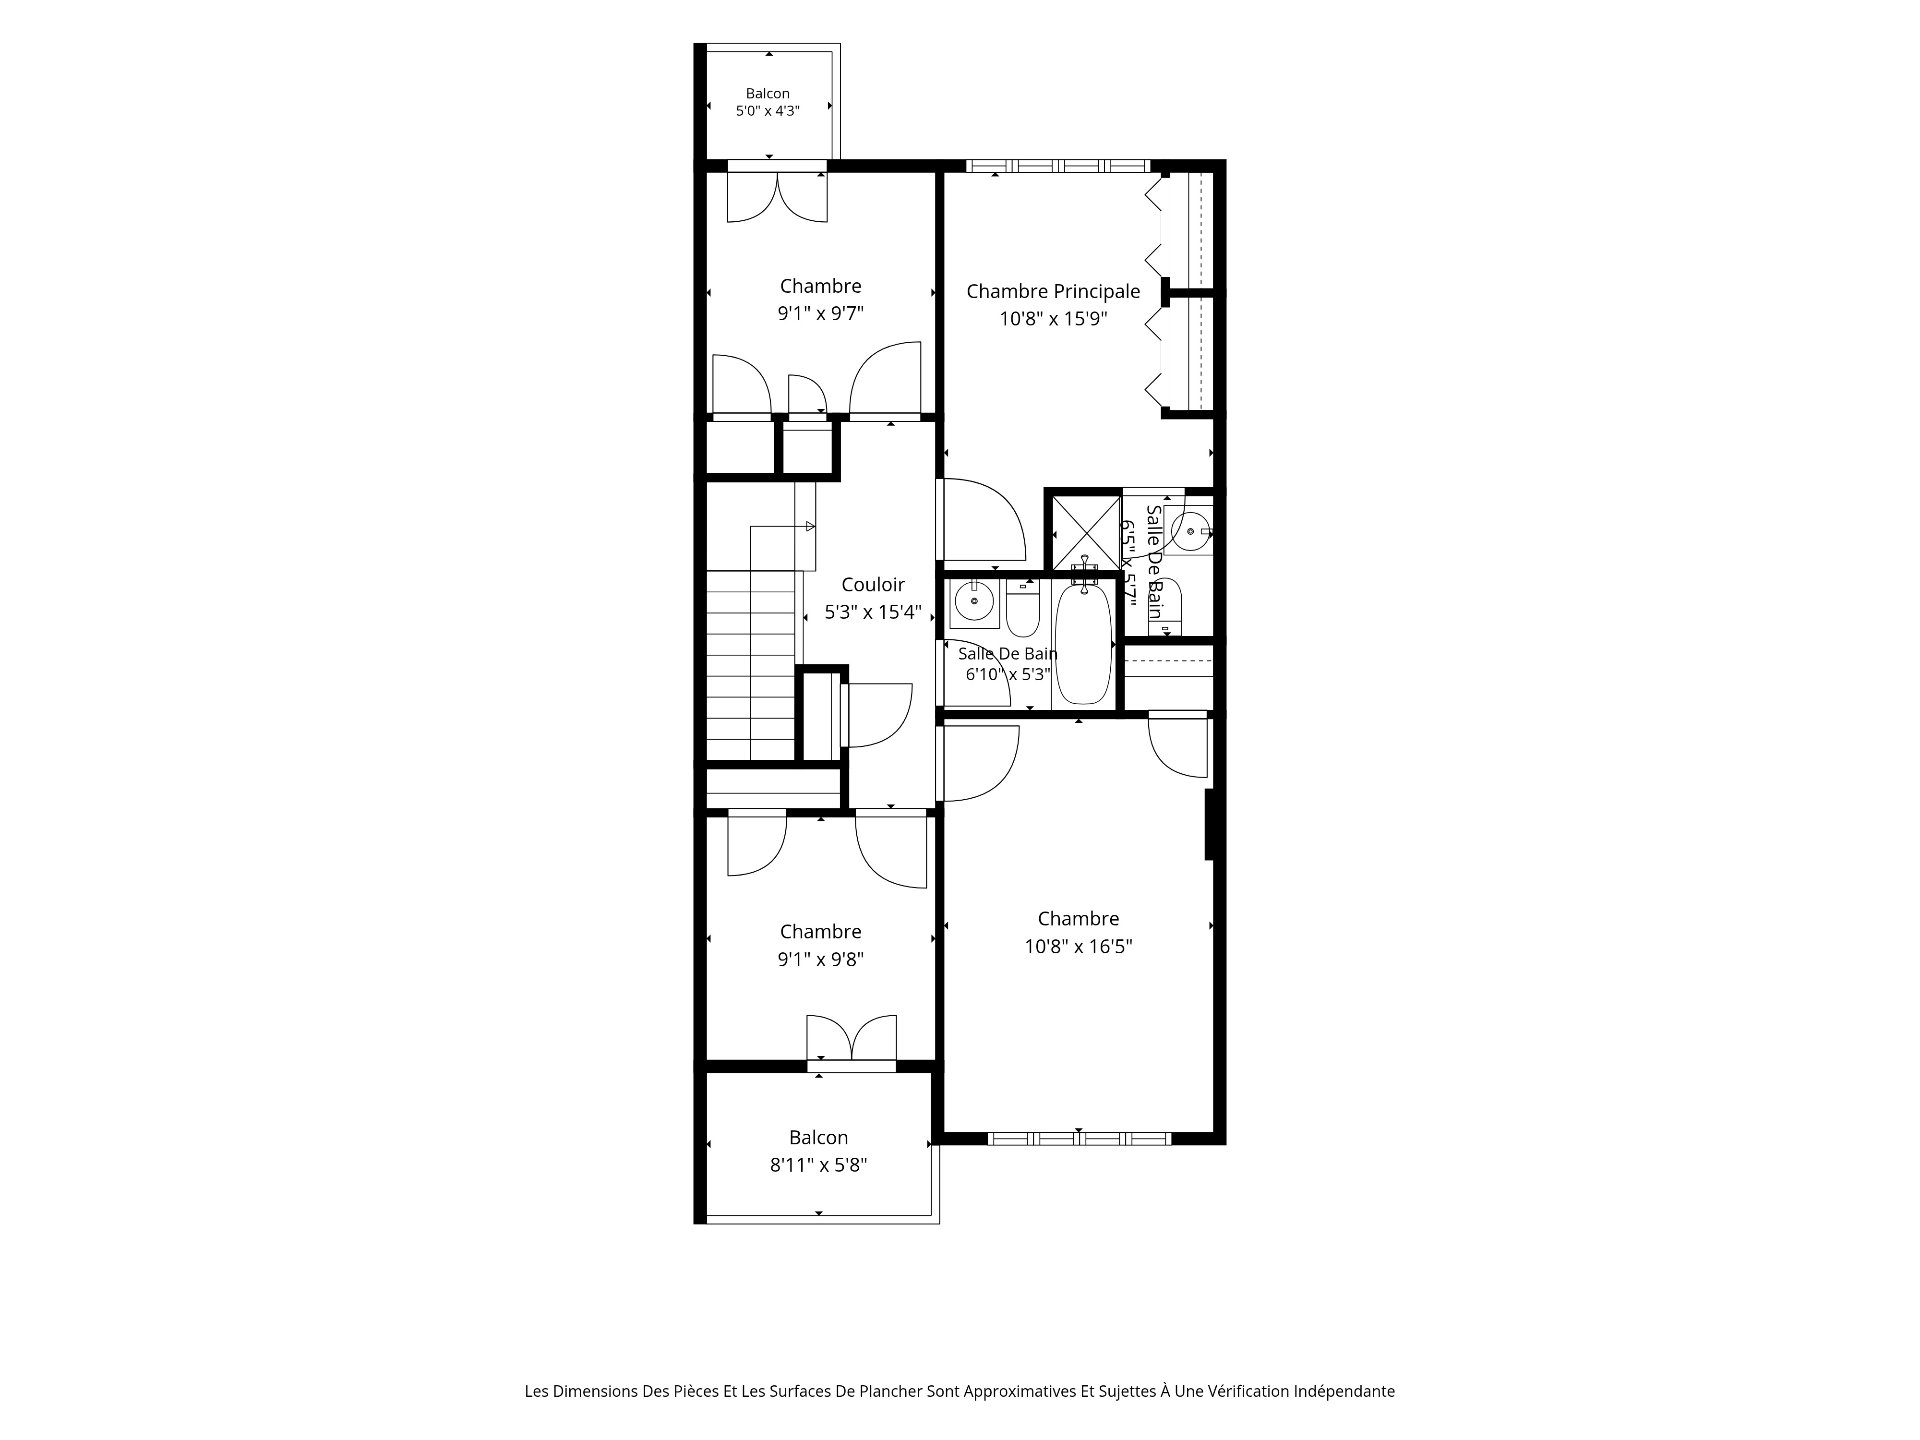
3. WELL APPOINTED TWO-LEVEL LAYOUTThe floor plan is arranged over two principal levels with four bedrooms upstairs and generous living spaces below. A separate living room, dining room and kitchen give the main level clear definition, while the upper floor keeps the bedrooms together.
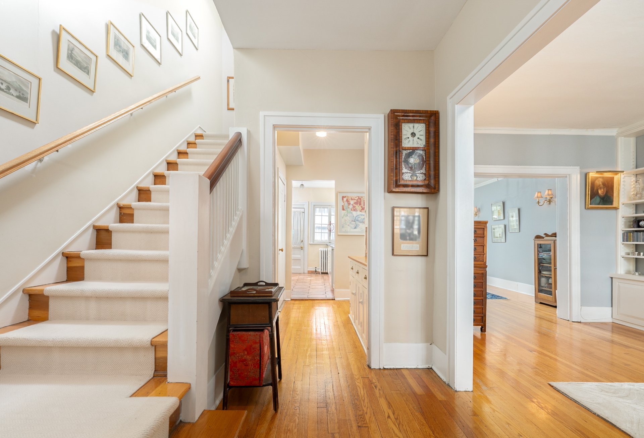
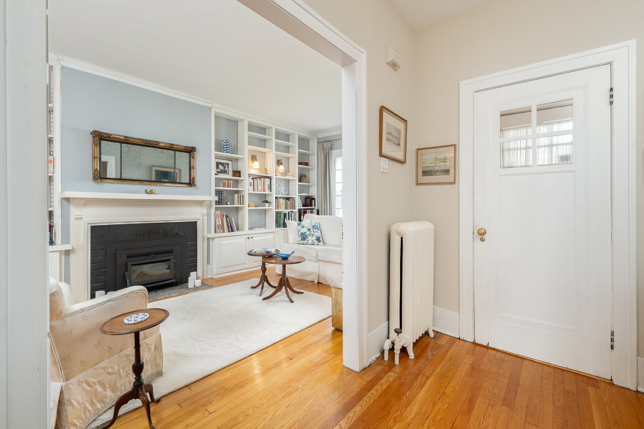
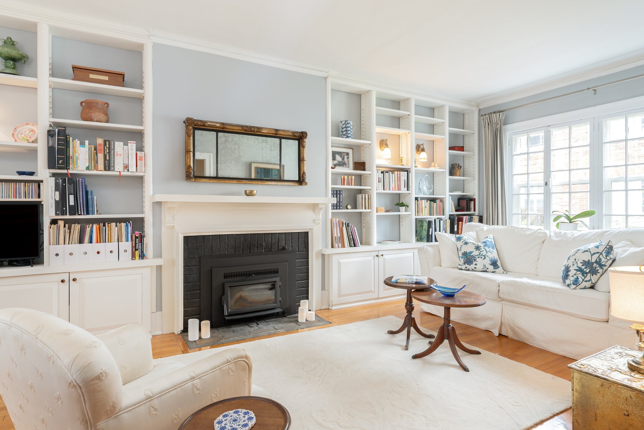
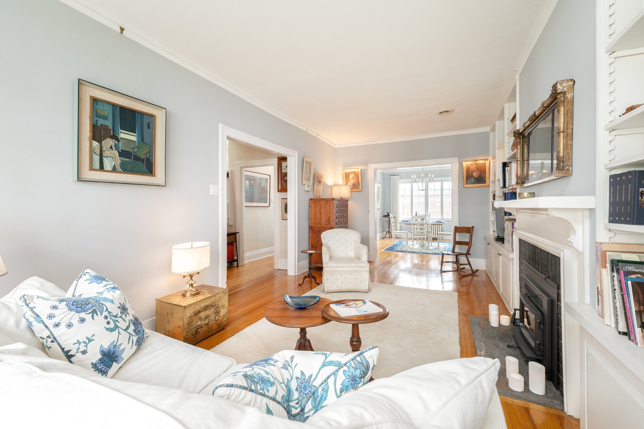
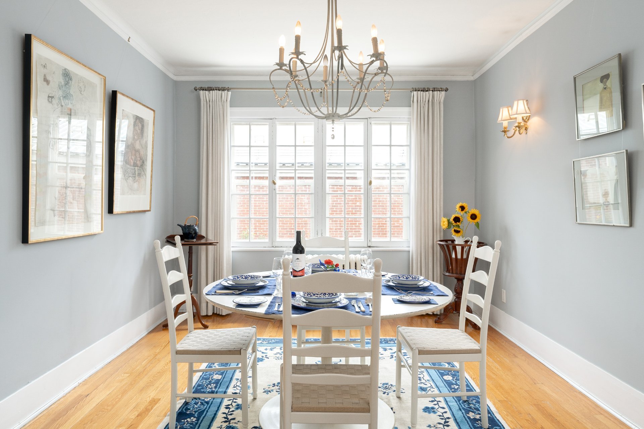
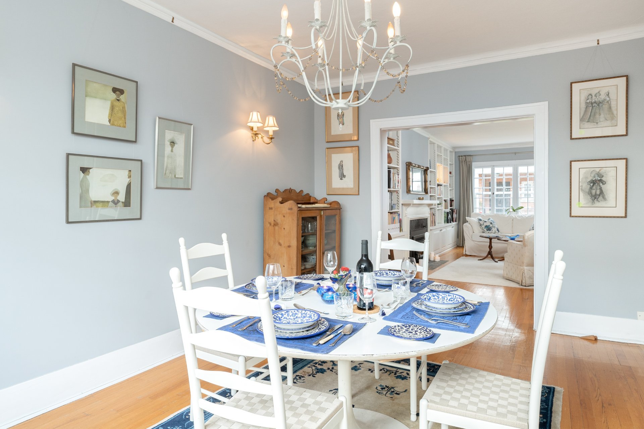
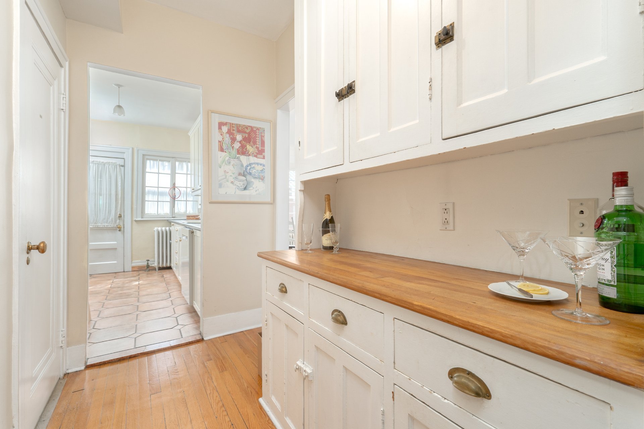
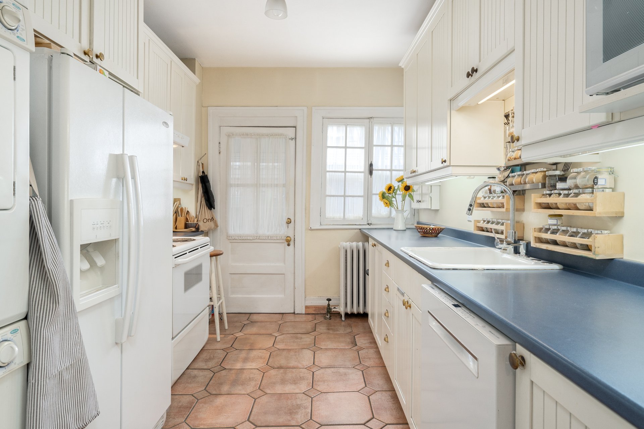
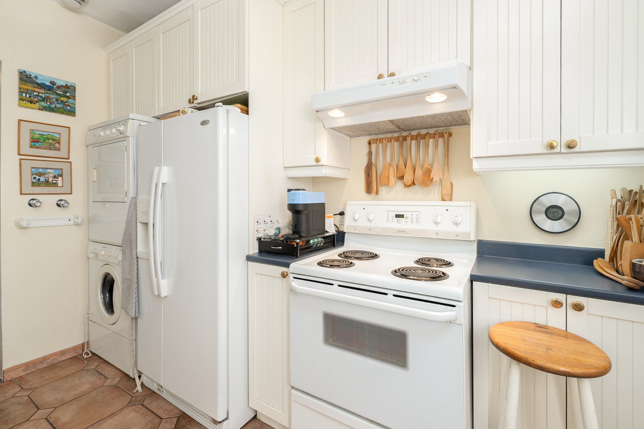
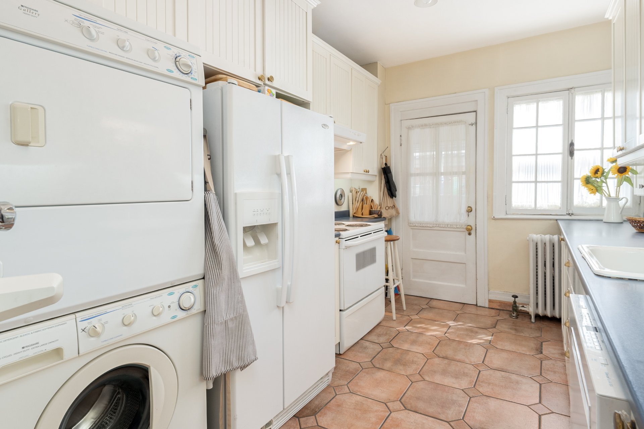
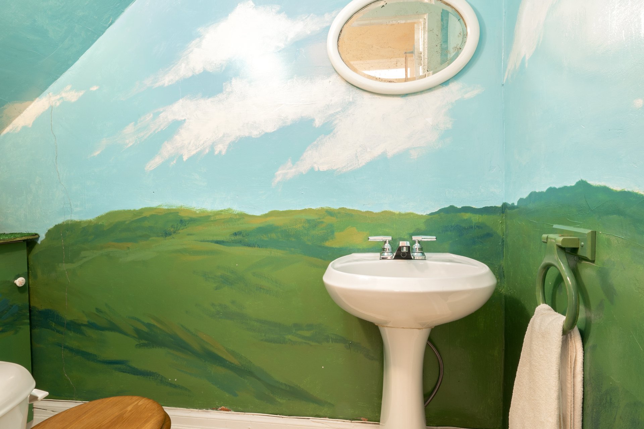
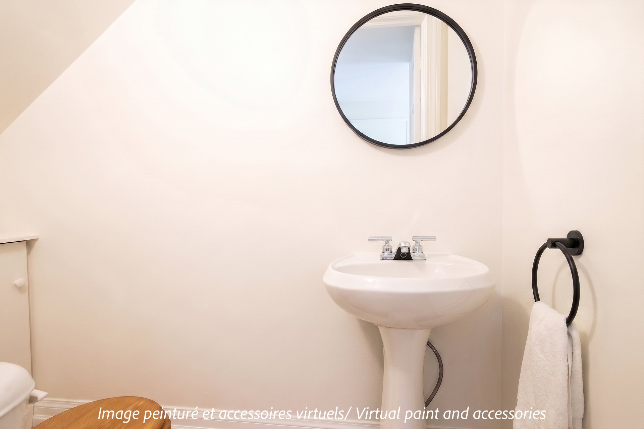
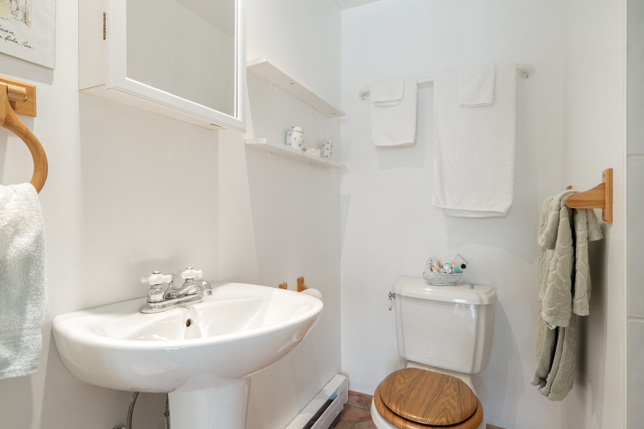
MAIN FLOOREntrance hall with closetLiving room with conforming wood-burning fireplace and flanked by custom built-insBright dining room with original picture rail mouldingGalley style kitchen with stackable laundry, mudroom and rear balconyPowder roomFront sitting area overlooking newly landscaped courtyardDirect access to exterior spacesOriginal architectural features throughout
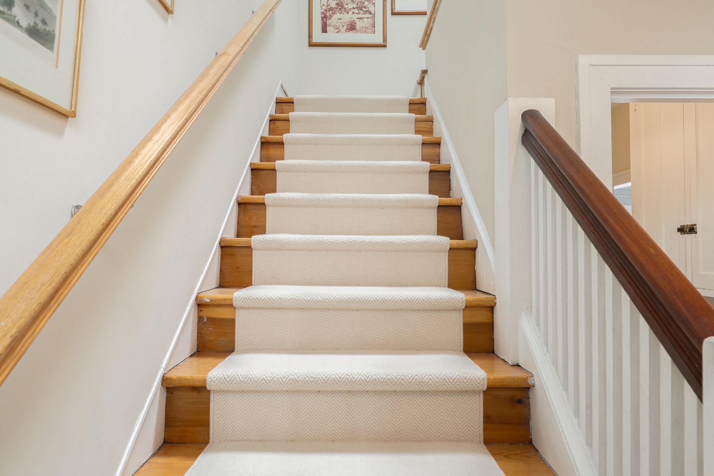
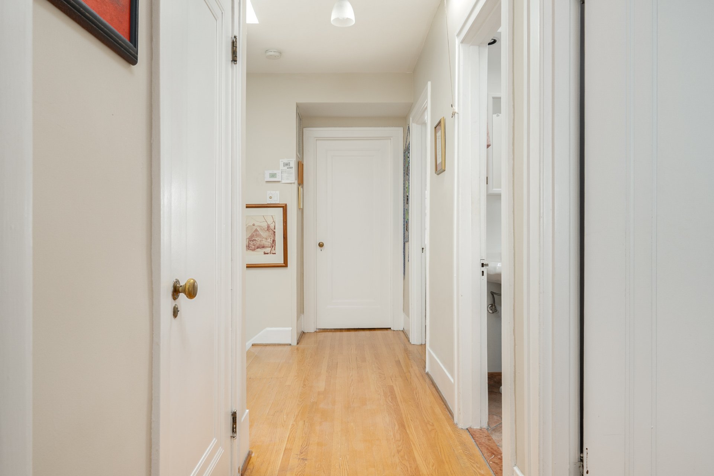
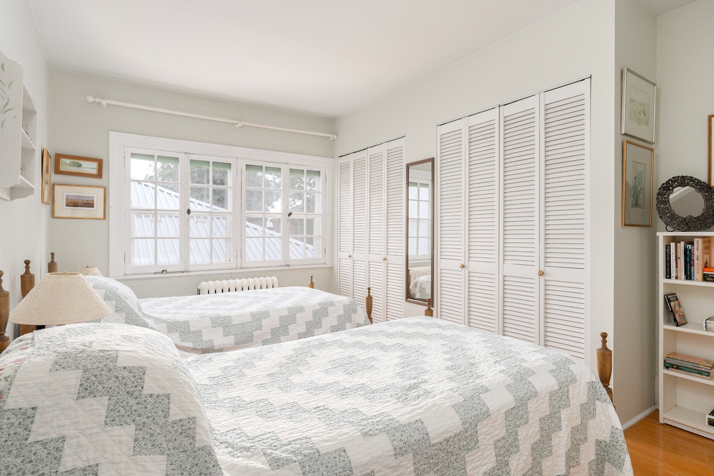
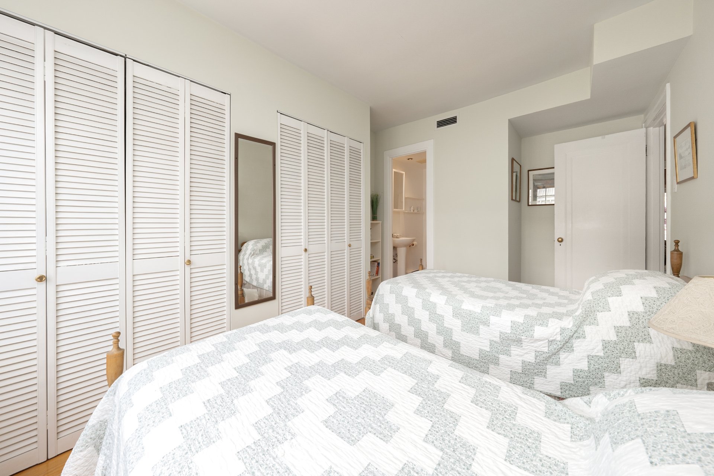
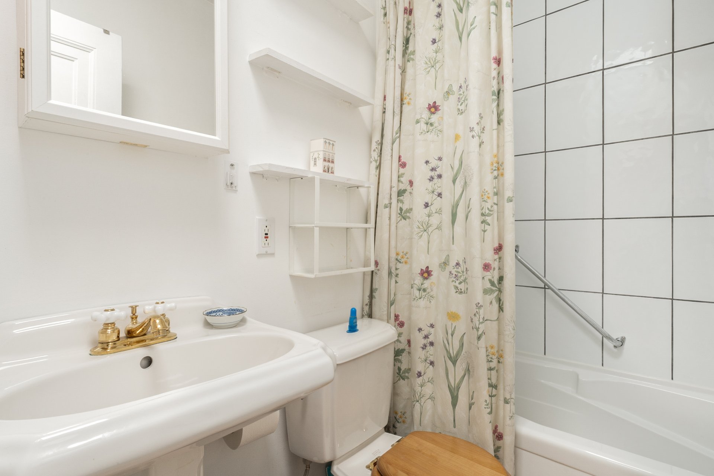
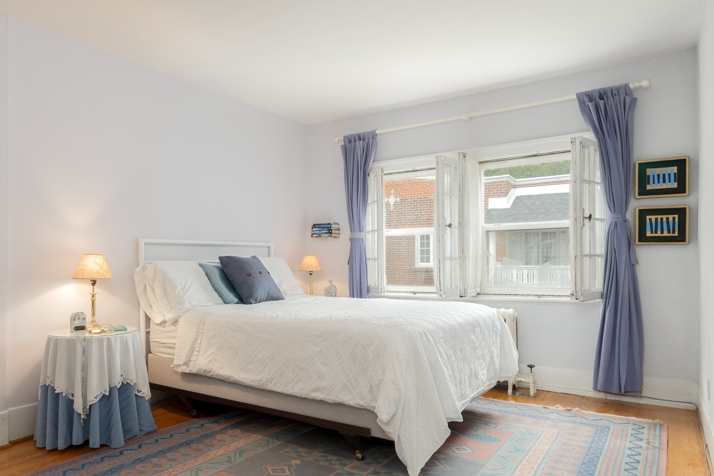
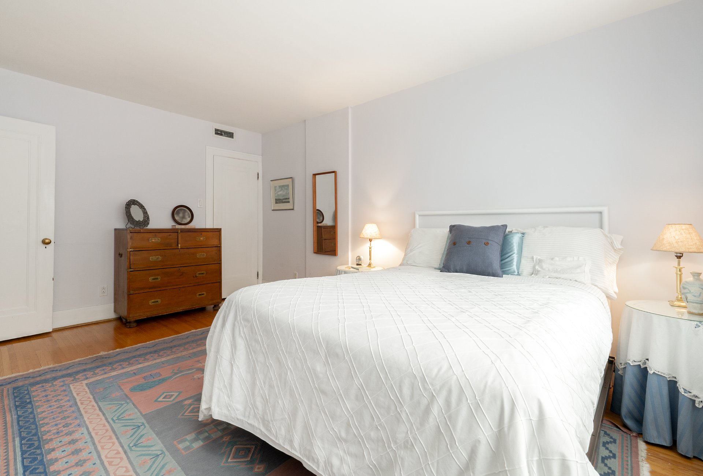
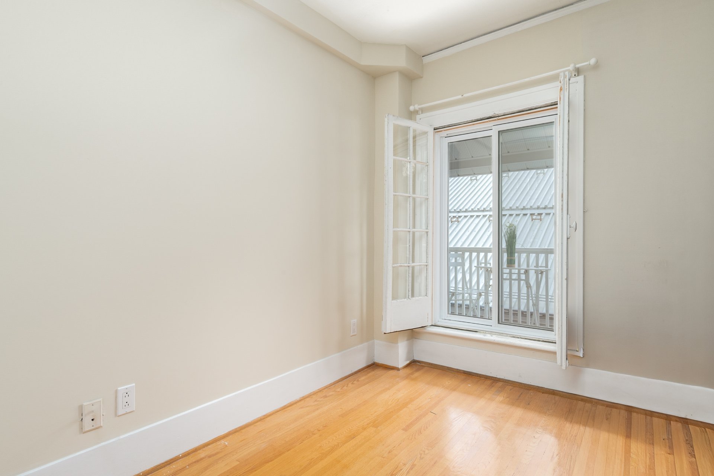
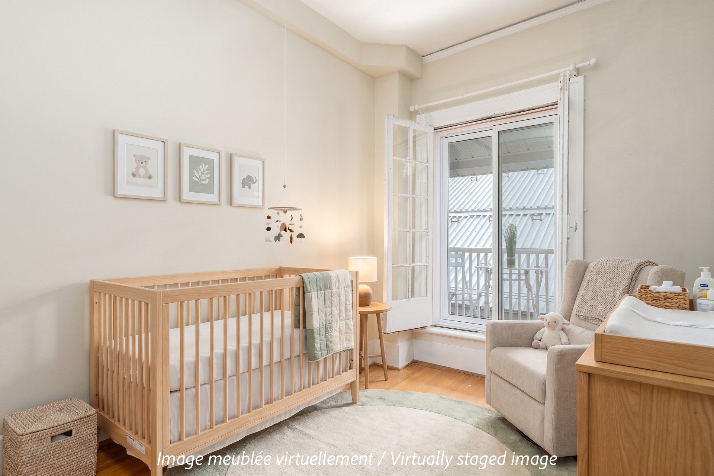
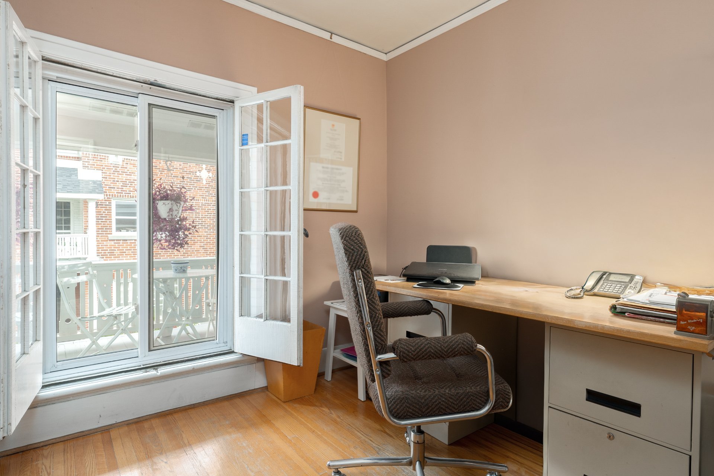
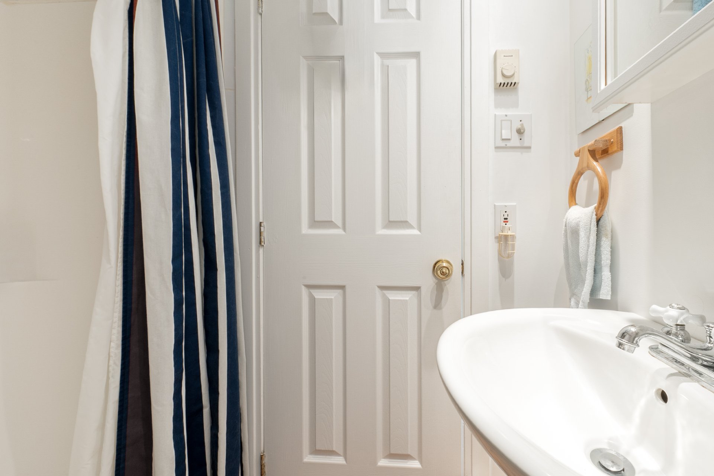
UPPER FLOORBrightened staircase and landing from the large skylight.Four bedroomsPrimary bedroom located at the back with 3-piece ensuiteFull bathroomAdditional balconies accessible from the two smaller bedrooms
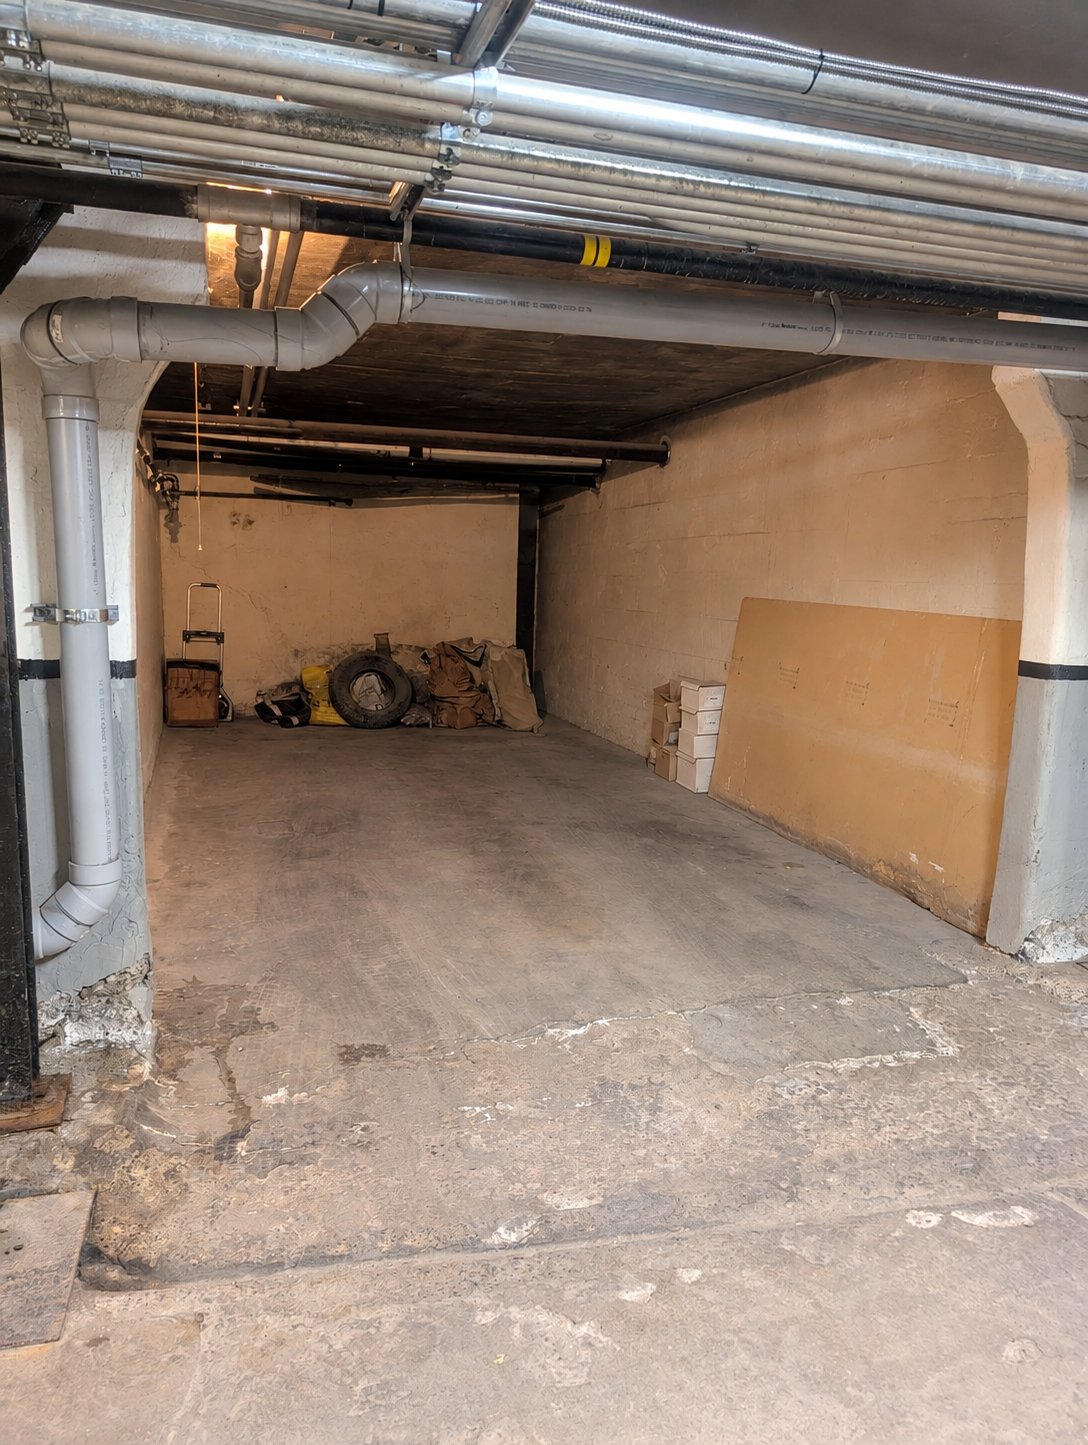
LOWER / EXTERIOR AREASGround-level terrace shown on the planStorage area #15Parking space #12
PROPERTY & SETTINGAttached row-house configuration within an undivided co-ownership dating back to circa 1922Distinctive brick architecture and landscaped courtyard settingConvenient access to Mount Royal, Westmount, downtown, public transit and nearby services.
PURCHASE NOTE*Cash purchase only *No welcome tax applies*Undivided Co-Ownership - The property sold consists of 724 common shares in the capital of the corporation Norcal Realties Ltd. entitling the holder thereof to a proprietary lease with respect to house 15 and parking space 12, at 4100 Cote des Neiges.Purchaser to be approved by the board of co-owners (allow 7 days).*Monthly fees of $1,296 cover the Municipal and school taxes; Property management; Janitorial services (resident janitor); Building maintenance (labour and materials); Utilities: Gas for hot water; Utilities: Electricity for common areas; Insurance (property, liability); Landscaping; Snow removal; Pest control; Professional services.
Special Assessment for 3 ProjectsPhase 1 -- Front courtyard (almost completed and fully paid)Phase 2 -- Rear balconies on the odd-numbered sidePhase 3 -- Garages and storage lockersPhases 2 & 3: Seven (7) installments of $5,809.78, payable from March to September 2027.
The living area is calculated from the floorplan footprints, not a verified measurement
Inclusions
Refrigerator, stove, range hood, dishwasher, microwave oven, washer, dryer, all permanent lighting except where excluded, all window coverings except where excluded, all built-ins where installed, alarm system, awning at the back of the house (not in use), fireplace screen and accessories.Exclusions
All of Seller's personal effects, furniture and artwork. Dining room chandelier. Living room and dining room curtains & rods.Neighbourhood: Montréal (Ville-Marie)
Number of Rooms: 7
Lot Area: 2480.7
Lot Size: 0
Property Type: Two or more storey
Building Type: Attached
Building Size: 0 X 0
Living Area: 1450 sq. ft.
Driveway
Asphalt
Landscaping
Patio
Landscape
Heating system
Hot water
Water supply
Municipality
Heating energy
Natural gas
Equipment available
Central air conditioning
Hearth stove
Wood fireplace
Garage
Heated
Fitted
Proximity
Highway
Daycare centre
Hospital
Park - green area
Bicycle path
Elementary school
High school
Public transport
University
Siding
Brick
Bathroom / Washroom
Adjoining to primary bedroom
Parking
Garage
Sewage system
Municipal sewer
Roofing
Asphalt and gravel
Zoning
Residential
| Room | Dimensions | Floor Type | Details |
|---|---|---|---|
| Living room | 10.8x22.1 P | Wood | Fireplace |
| Dining room | 10.8x15.8 P | Wood | |
| Kitchen | 9.1x11.11 P | Ceramic tiles | Patio access |
| Washroom | 3.6x7.4 P | Ceramic tiles | |
| Bedroom | 9.1x9.7 P | Wood | Rear Balcony access |
| Primary bedroom | 10.8x15.9 P | Wood | |
| Bathroom | 6.5x5.7 P | Ceramic tiles | En-suite to primary bdrm |
| Bedroom | 10.8x16.5 P | Wood | |
| Bedroom | 9.1x9.8 P | Wood | Front Balcony access |
| Bathroom | 6.10x5.3 P | Ceramic tiles |
Municipal Assessment
Year: 0Building Assessment: $ 0
Lot Assessment: $ 0
Total: $ 0
Annual Taxes & Expenses
Energy Cost: $ 0Municipal Taxes: $ 0
School Taxes: $ 0
Total: $ 0



