55 Rue de l'Orée-du-Bois O. H3E2A3
$2,699,000 | #10120412
 2722sq.ft.
 4
 3
COMMENTS
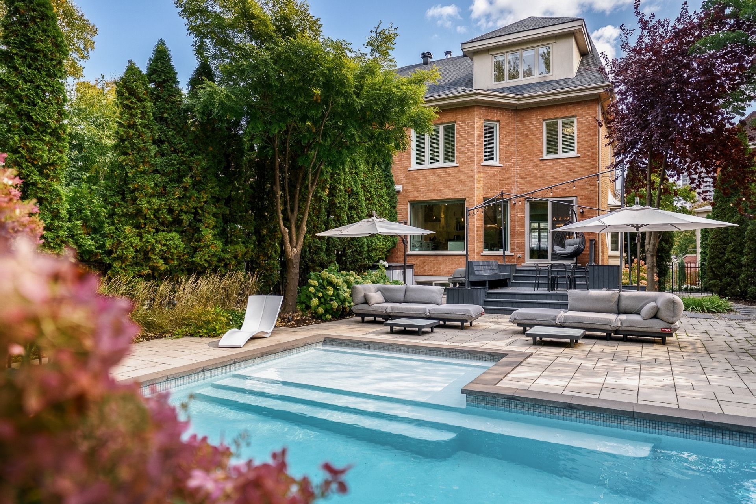
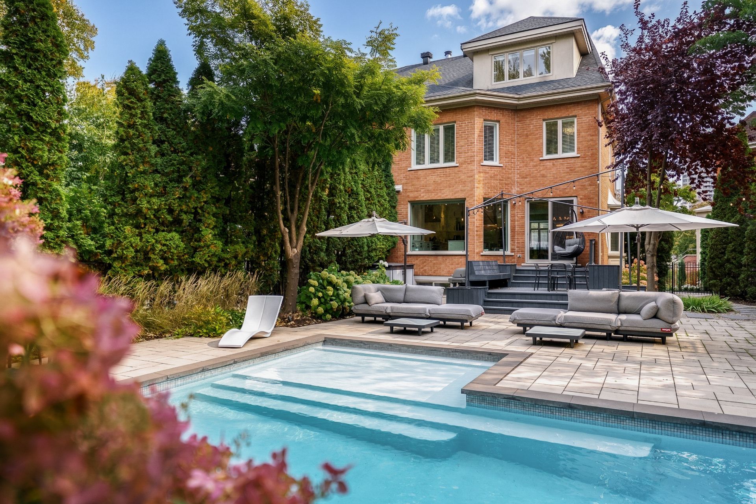
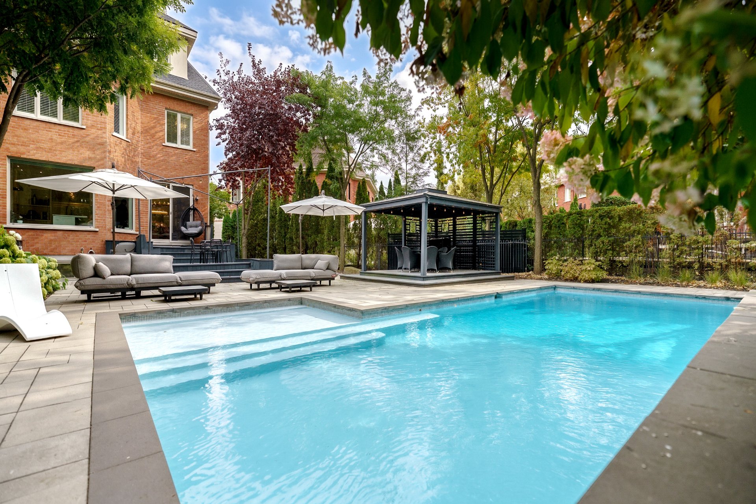
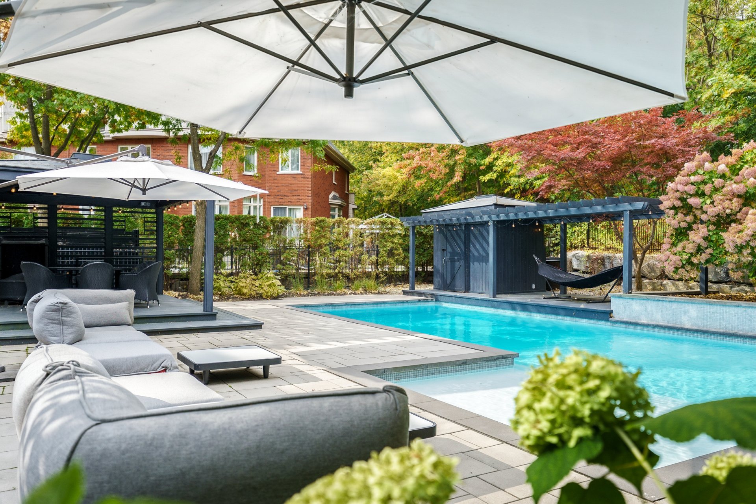
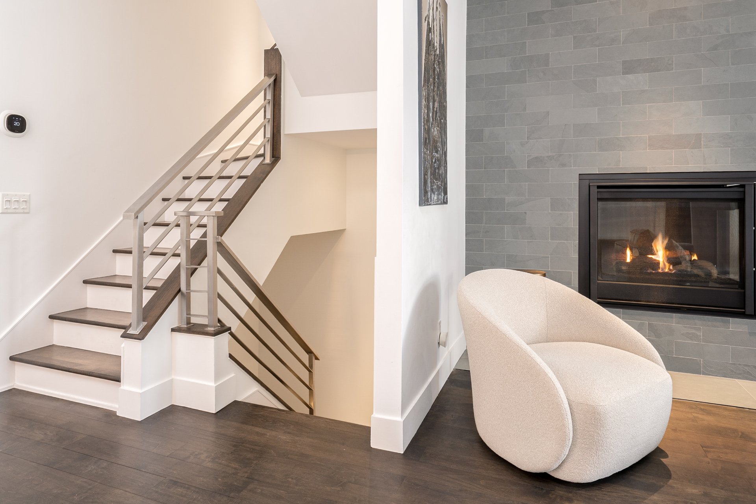
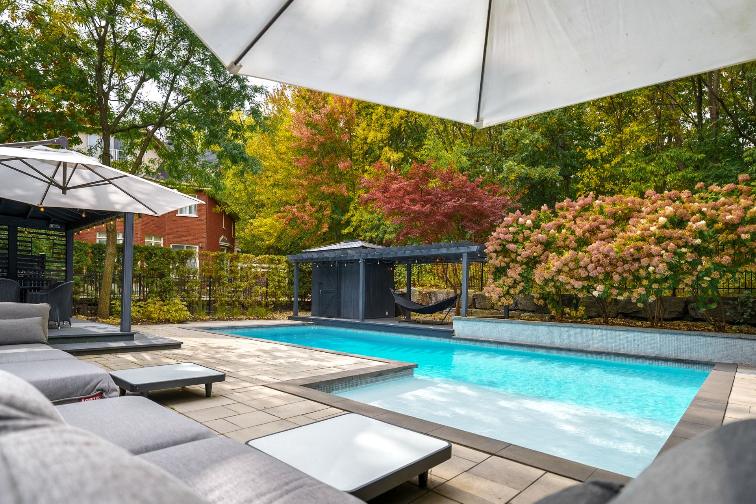
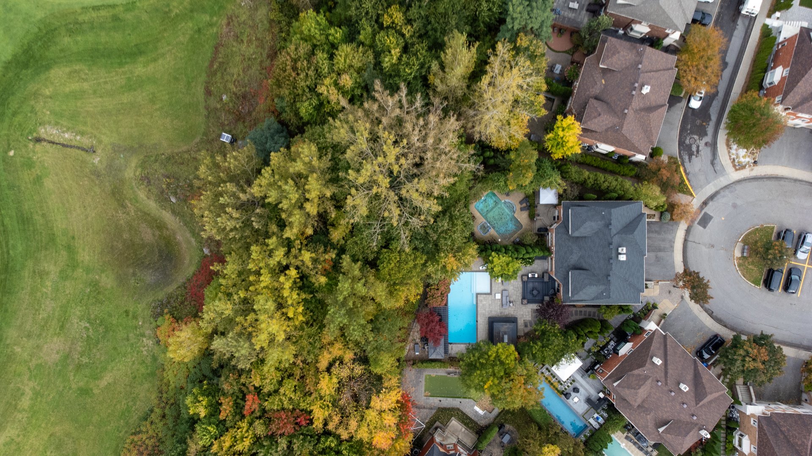
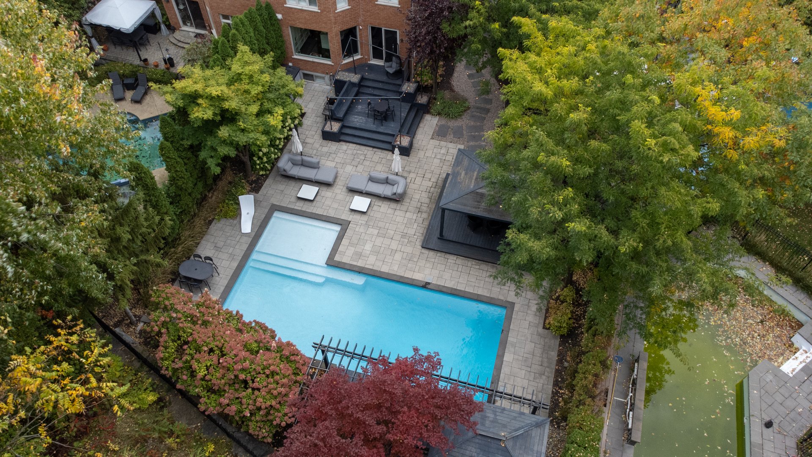
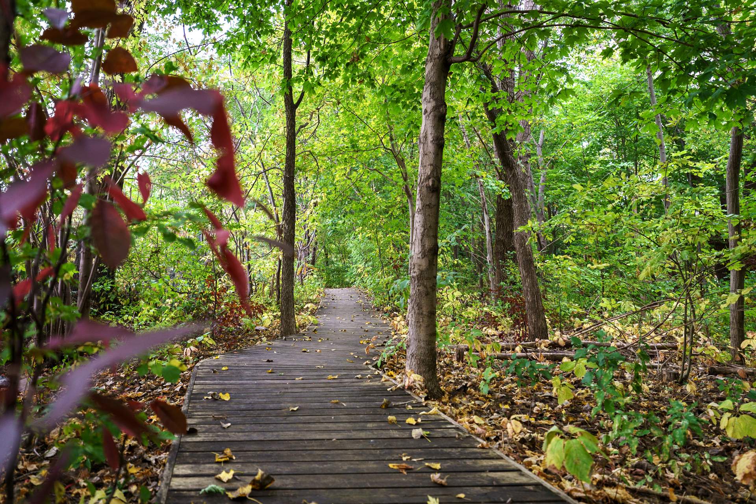
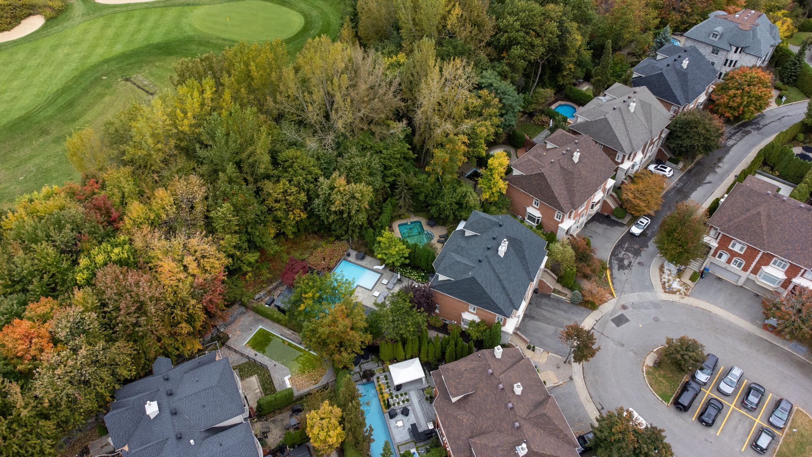
Refinement and privacy at the southern tip of Île-des-Soeurs: a magnificent, fully renovated 4-bedroom home on 3 levels, nestled on a peaceful cul-de-sac backing onto woodland and the golf course. Designer kitchen with Thermador appliances, oiled maple floors, double-sided gas fireplace clad in slate, heated floors, home automation, modular closets in every bedroom. Fully landscaped private backyard with heated in-ground pool and multiple terraces. Double garage with storage system, Tesla chargers, alarm, cameras, finished basement. Close to green spaces and bike paths.
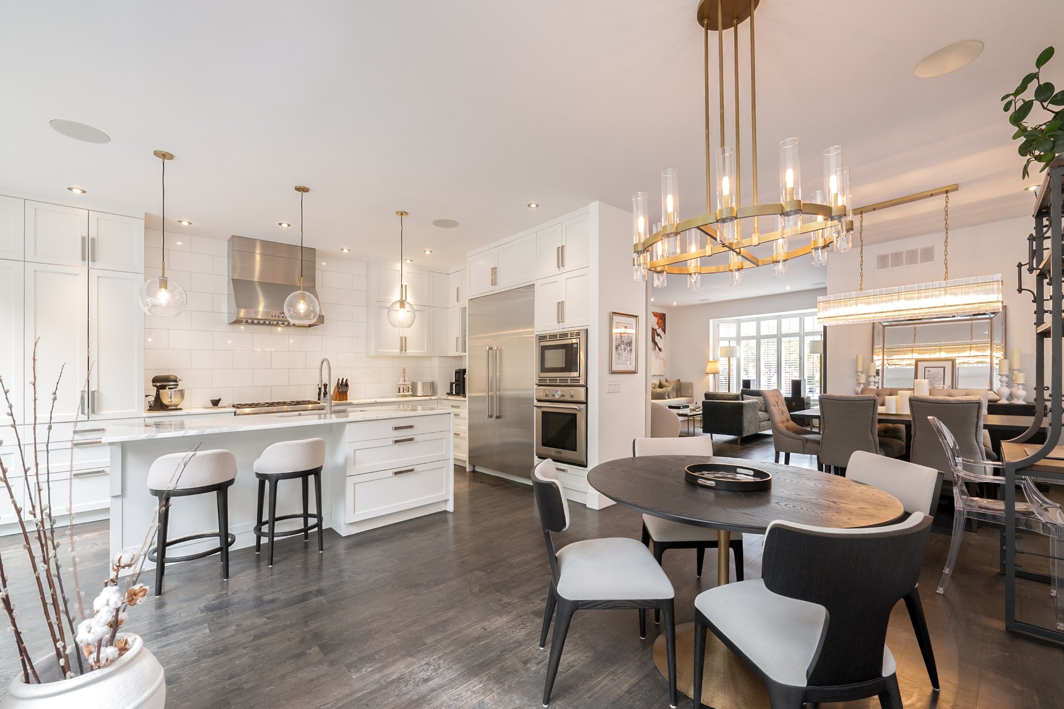
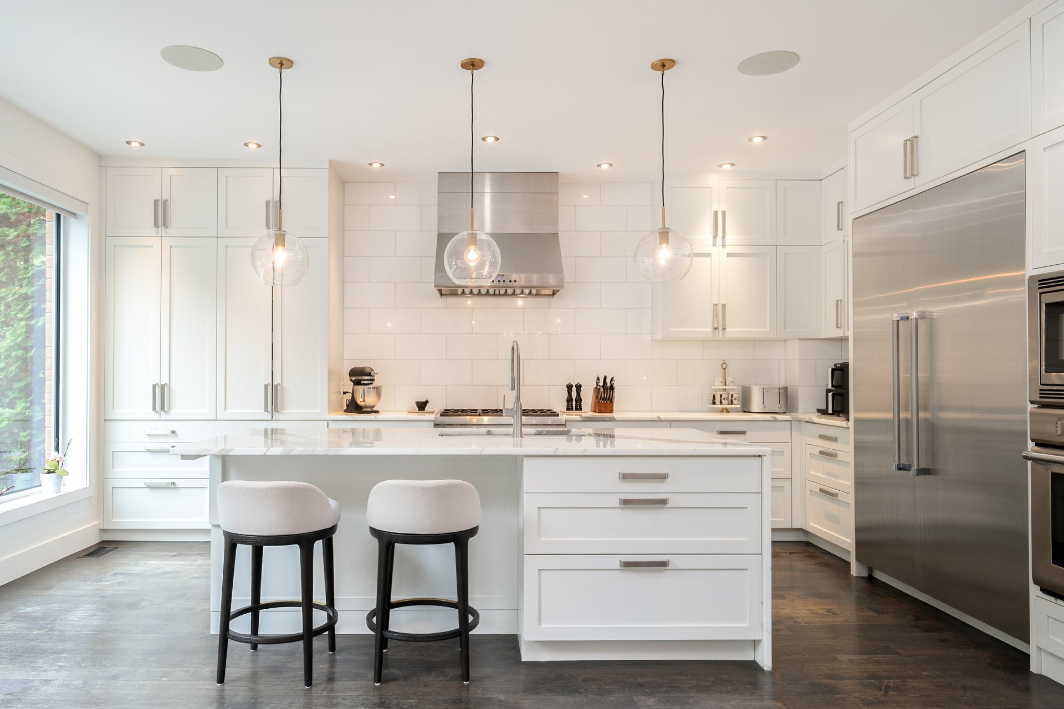
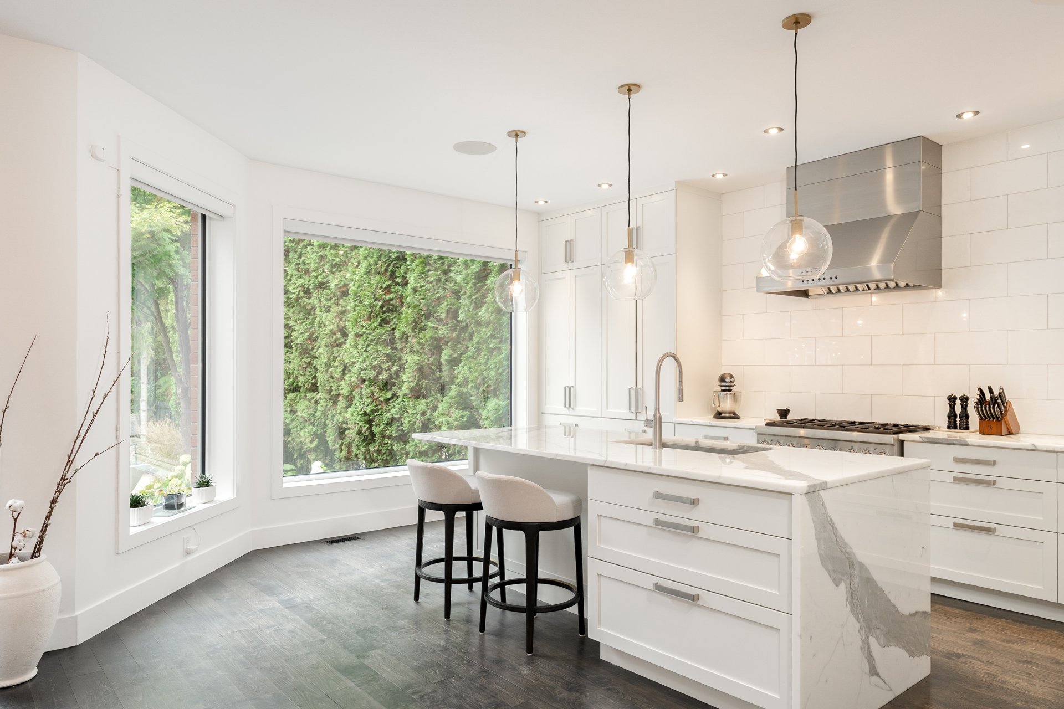
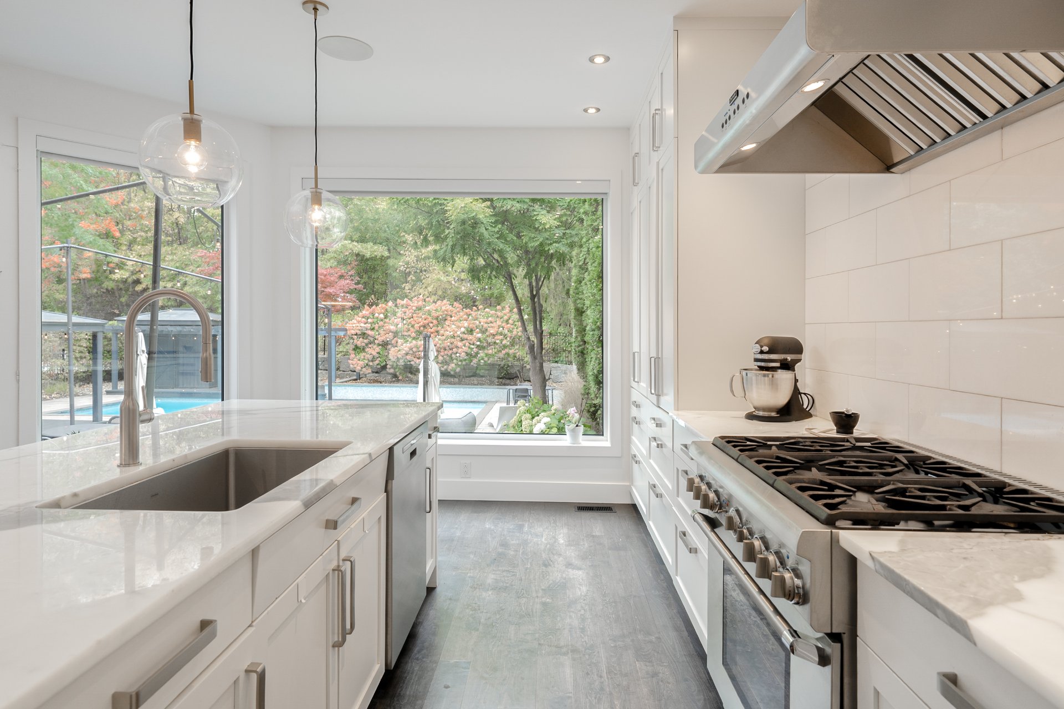
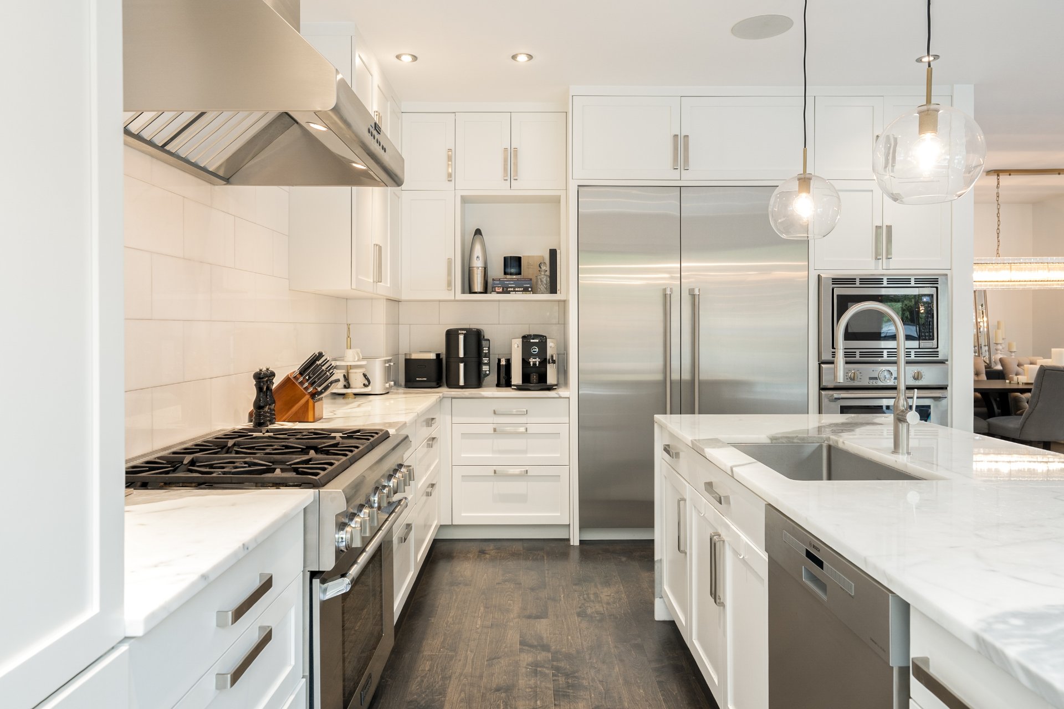
2. A CHEF'S KITCHENWhite shaker-style cabinetry, an impressive island, marble countertops and backsplash, a Franke sink and high-end appliances: gas range and two Thermador ovens, Thermador refrigerator, Bosch dishwasher.
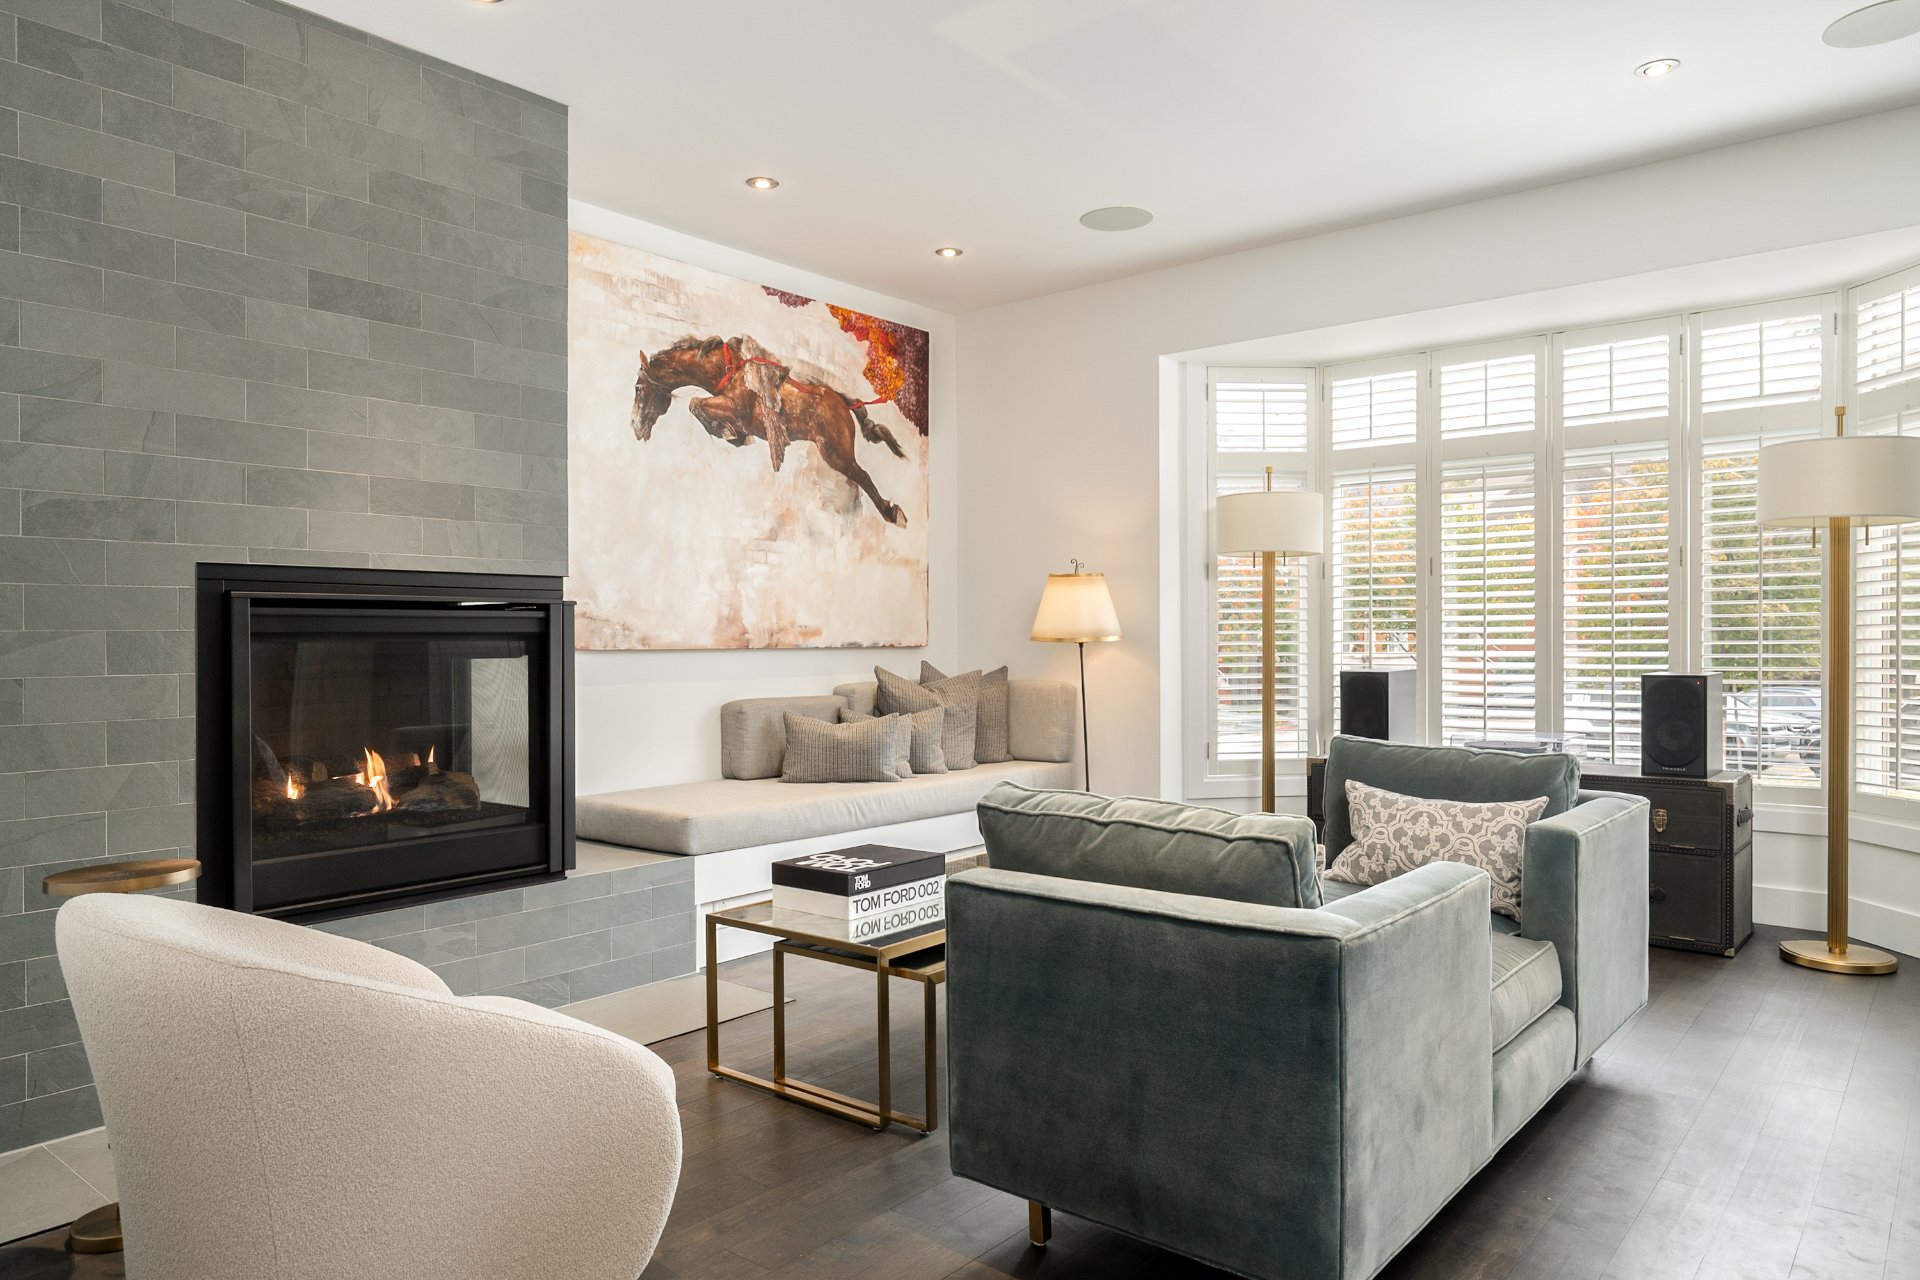
3. A TURNKEY HOMEFully renovated with quality materials and thoughtfully designed down to the last detail: open-concept spaces, oiled maple floors, a double-sided gas fireplace clad in slate, home automation and smart thermostats, Lennox forced-air heating and central air conditioning, steam humidifier, three full bathrooms and modular storage in every bedroom.
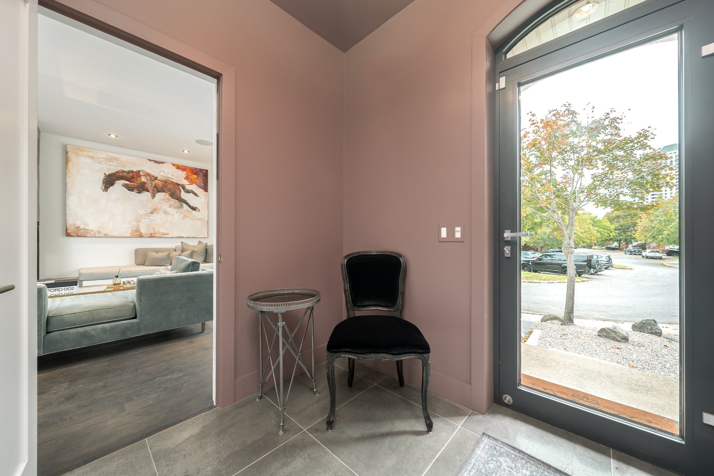
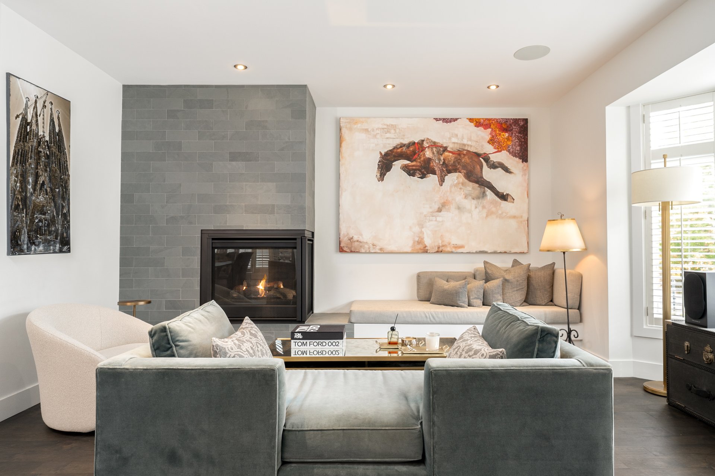
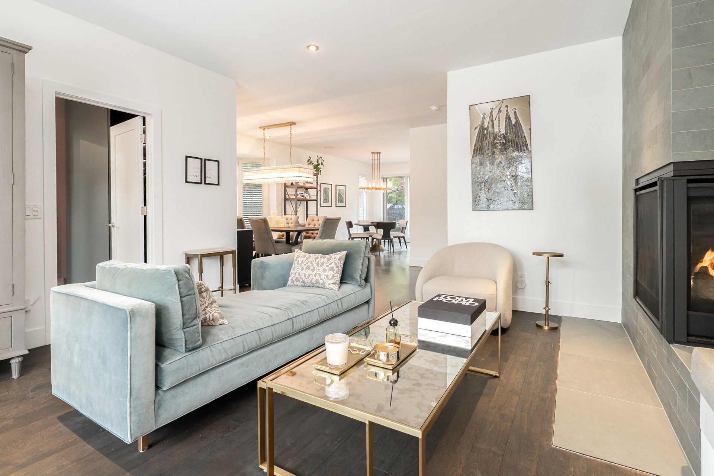
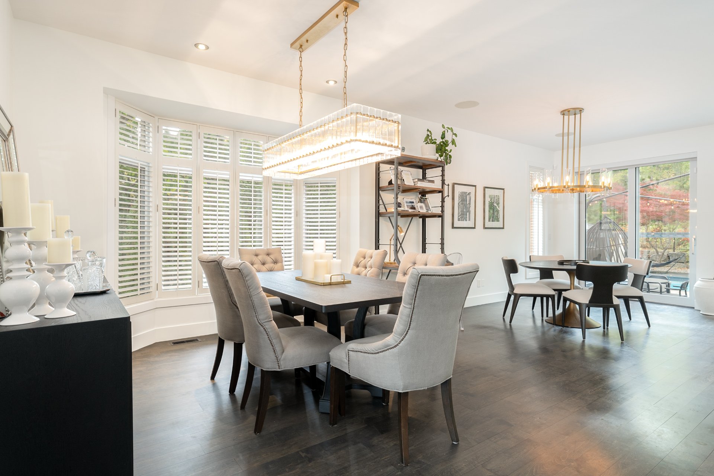
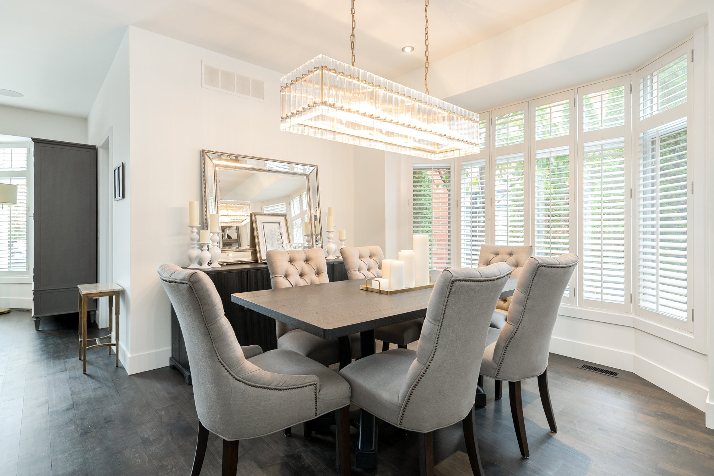
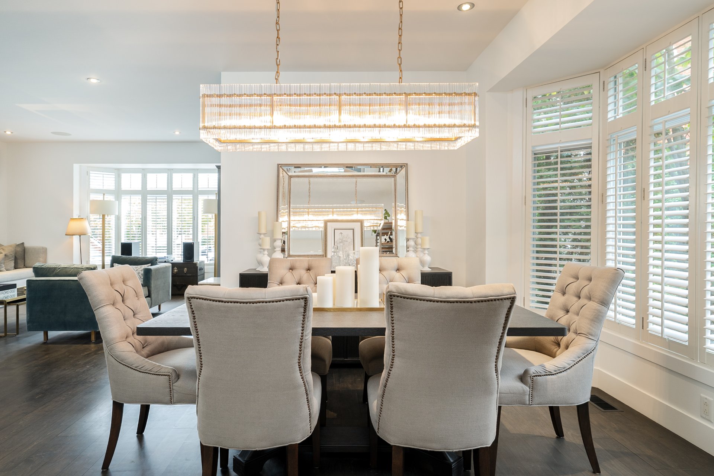
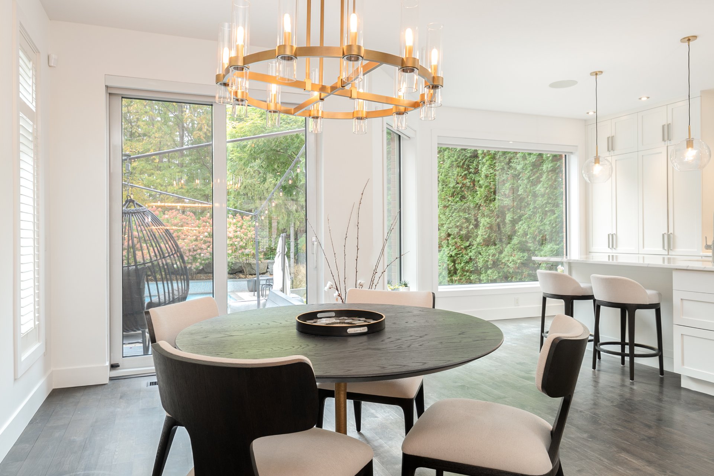
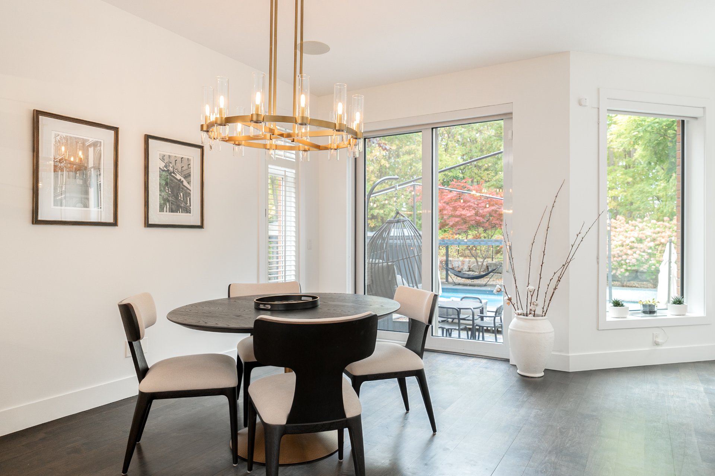
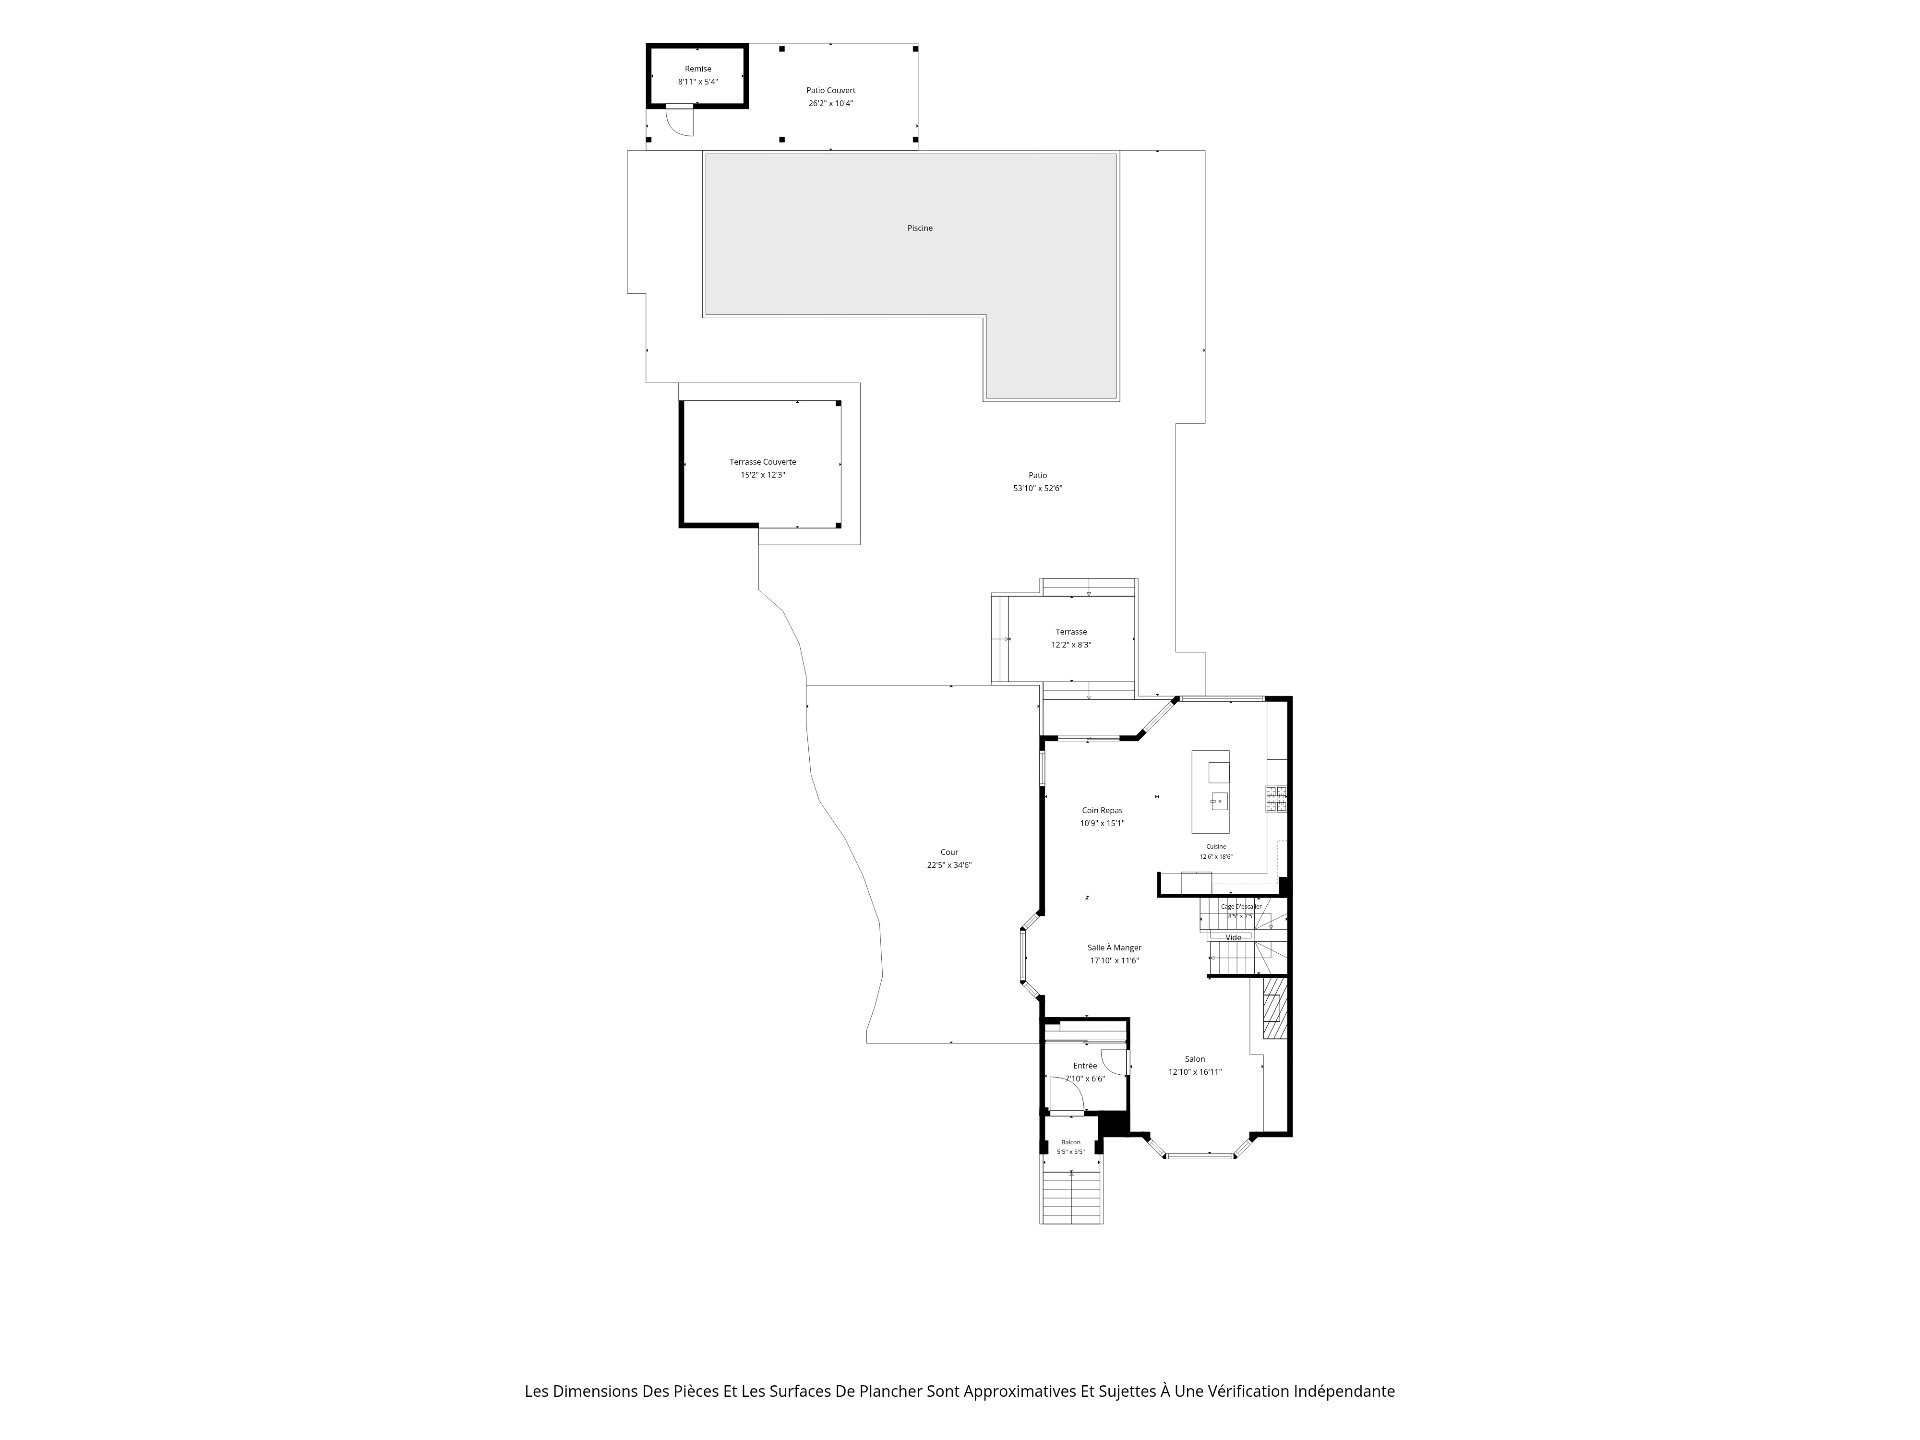
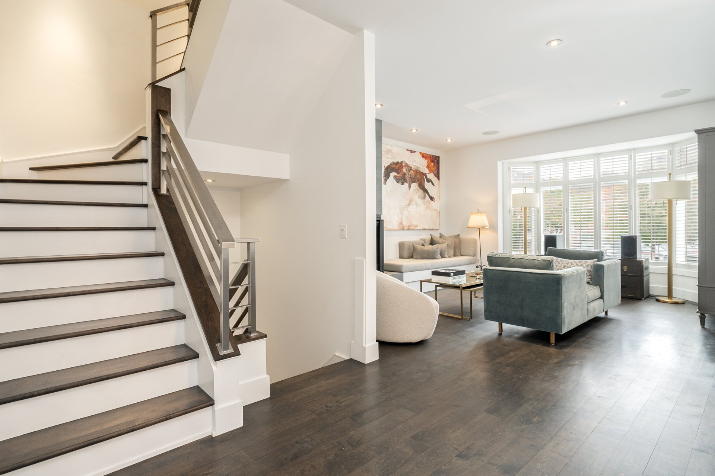
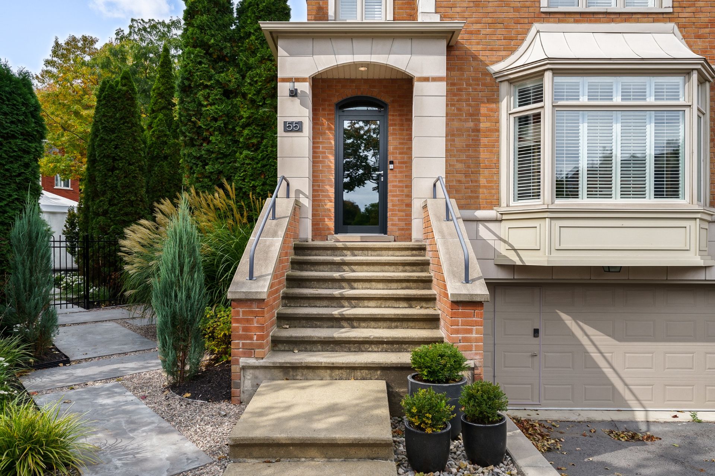
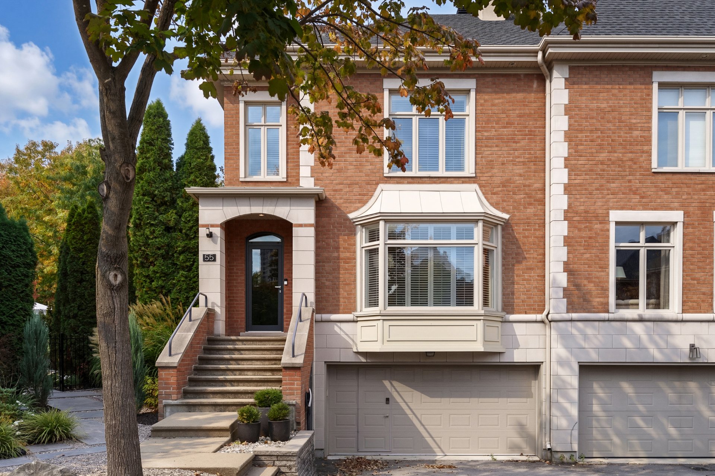
FLOOR BY FLOORMain floor: Glass front door with an arched transom and an open-concept level bathed in light, with oiled maple floors. The living room is built around the fireplace, with a built-in banquette and a bay window dressed with shutters. Spacious dining room, then a kitchen with a large island and floor-to-ceiling cabinetry, and a breakfast nook opening onto the terrace and pool. Three-point locking front door.
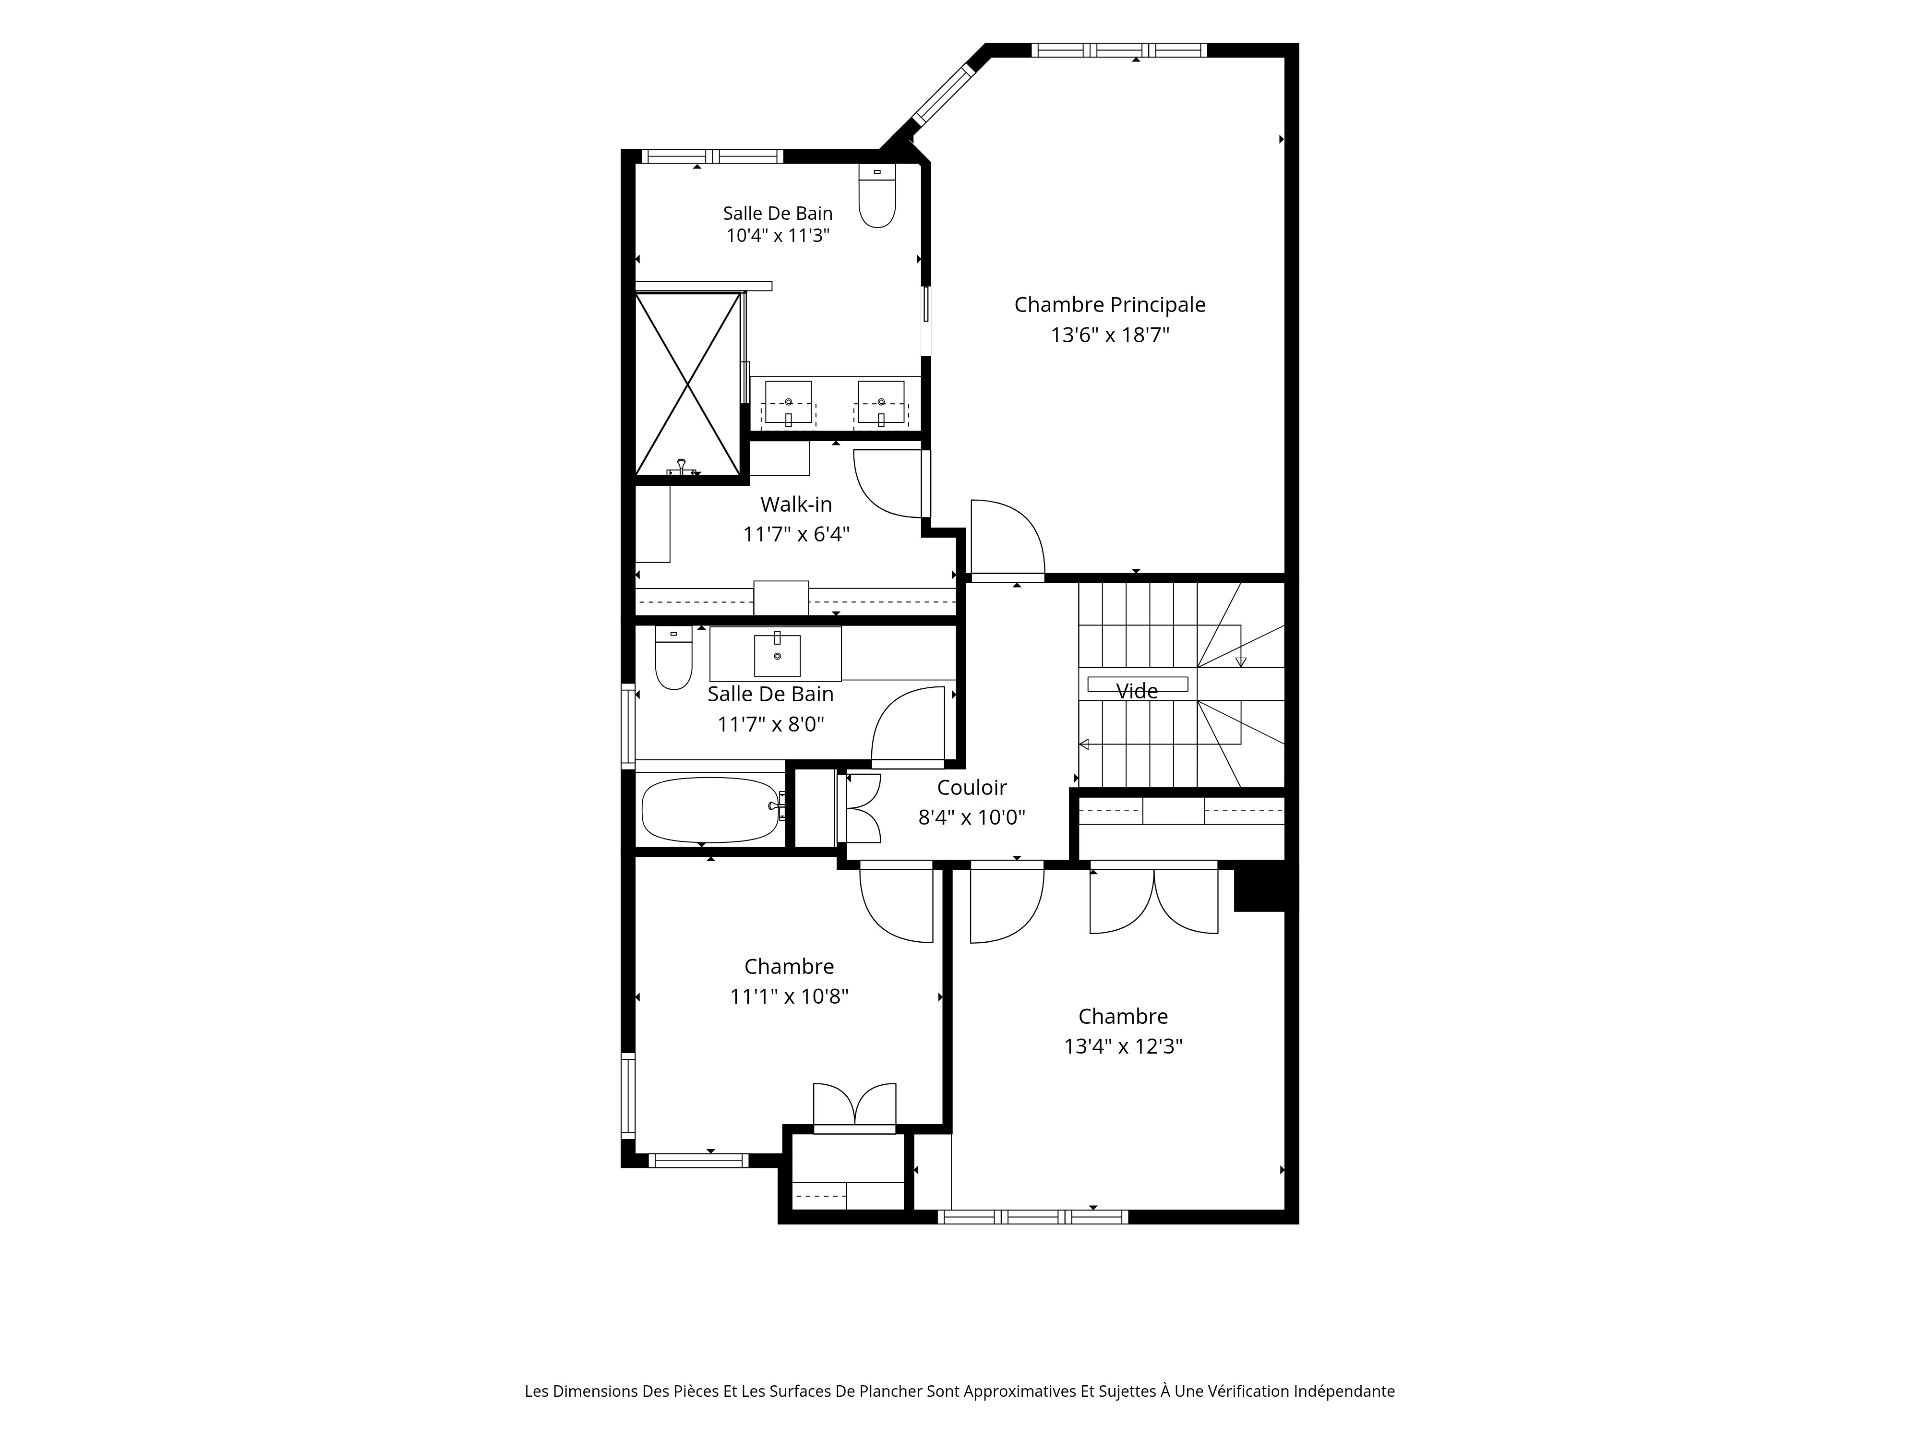
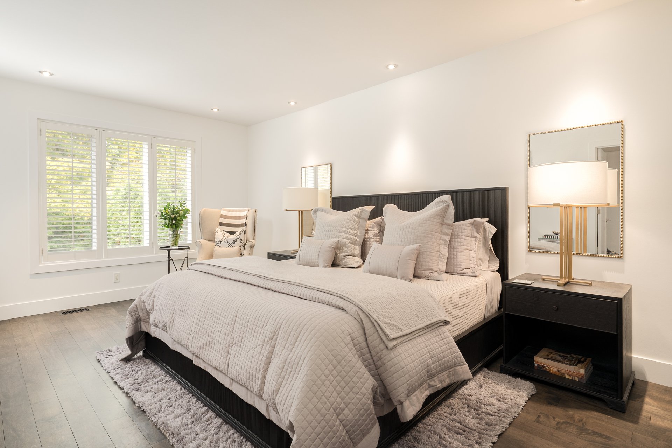
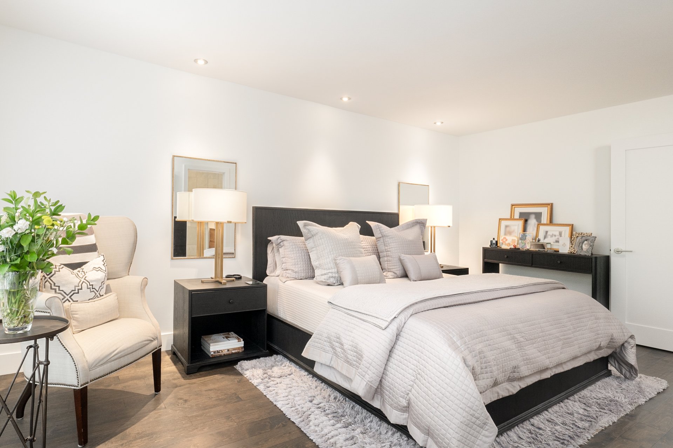
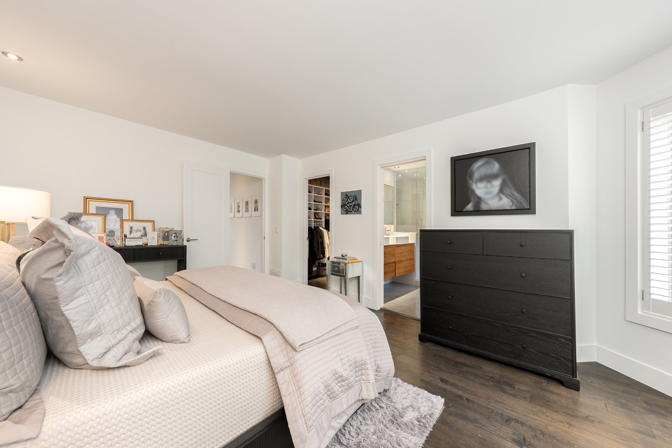
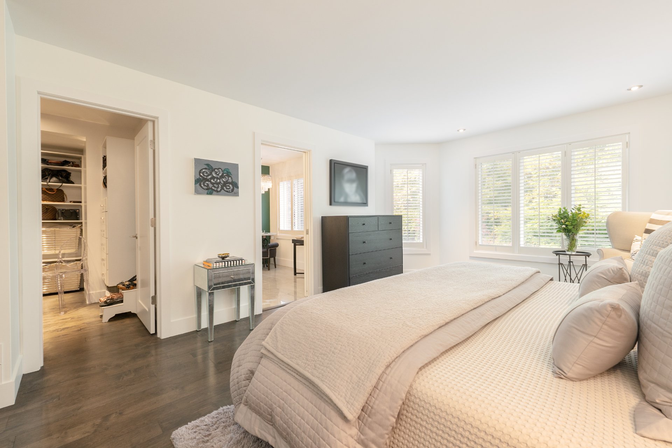
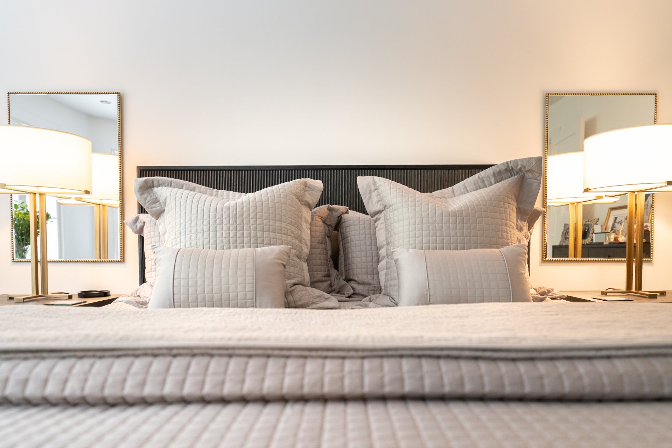
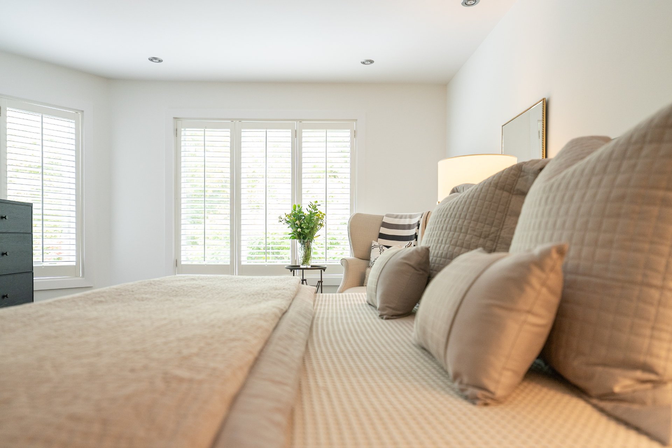
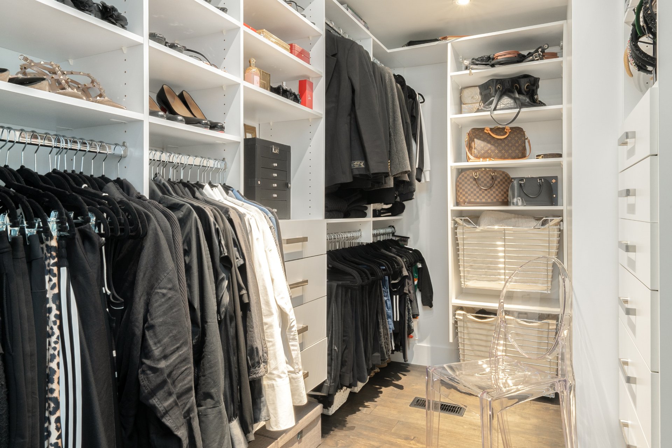
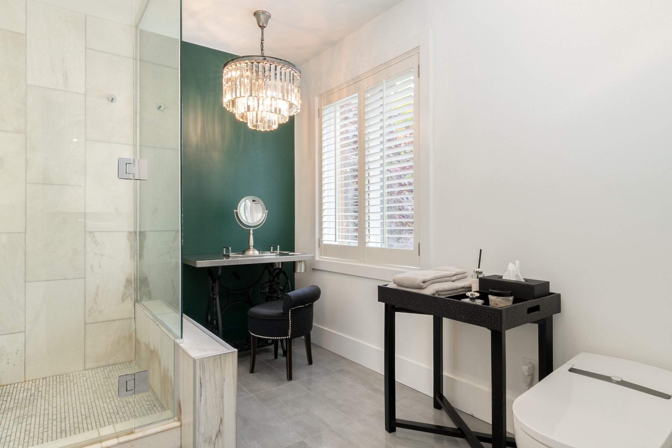
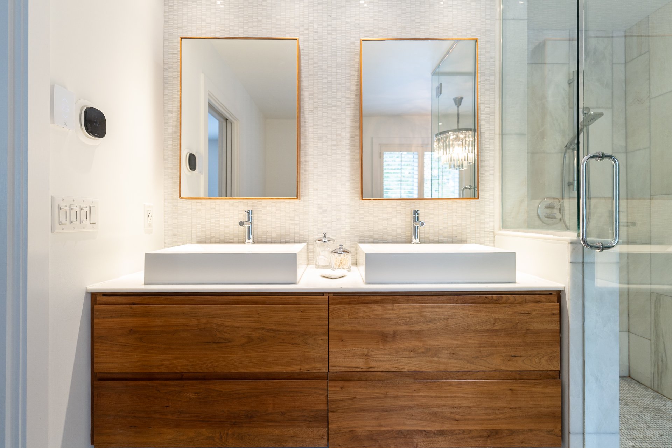
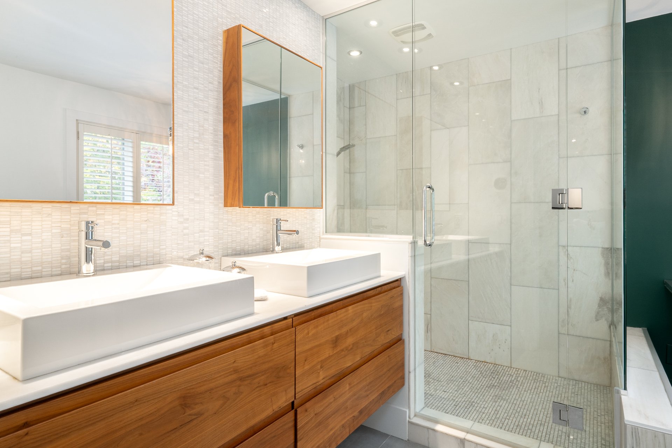
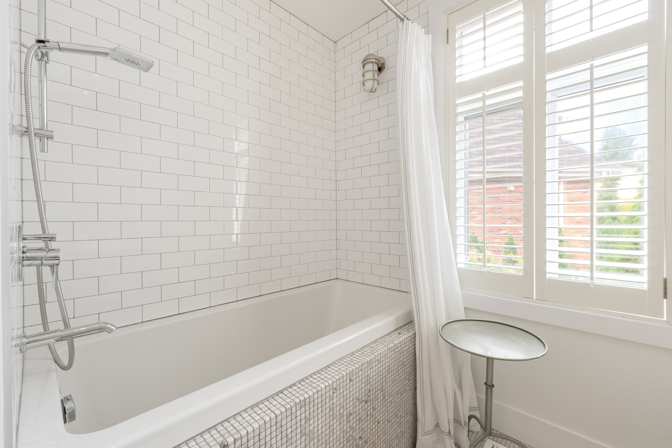
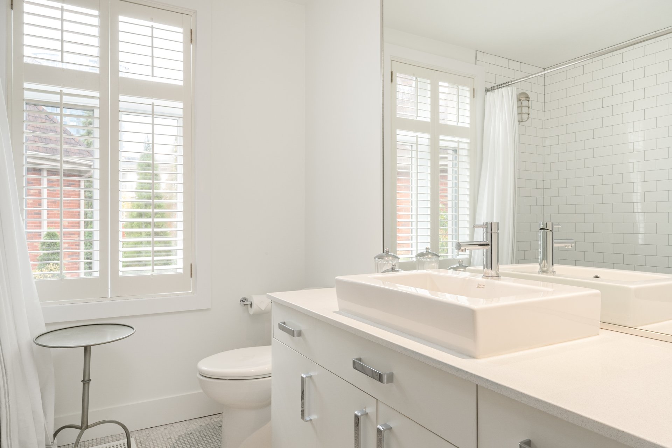
2nd floor: Spacious primary bedroom with a custom walk-in (drawers, shelves, baskets) and marble countertops; ensuite bathroom with a floating double vanity, glass shower, heated floors and smart toilet. Two additional bedrooms with closets and a family bathroom with quartz countertops.
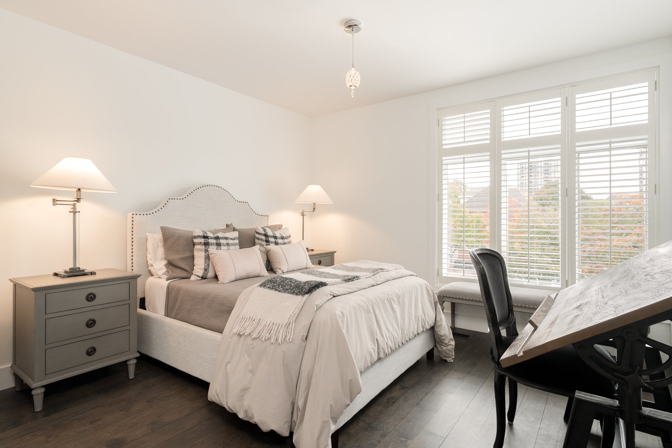
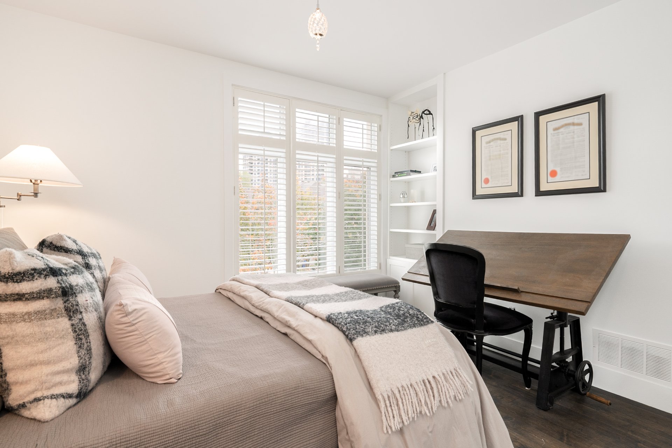
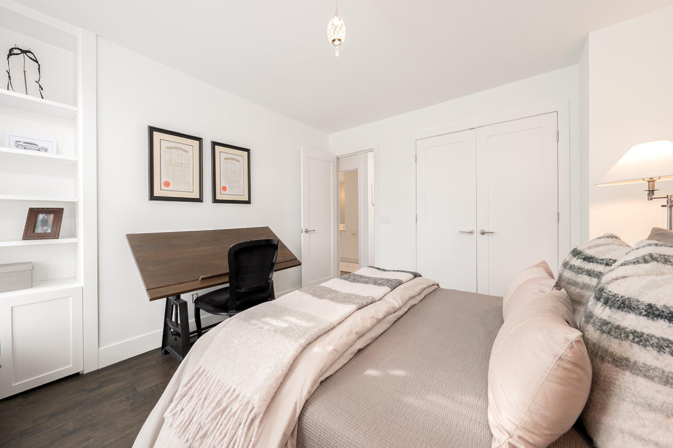
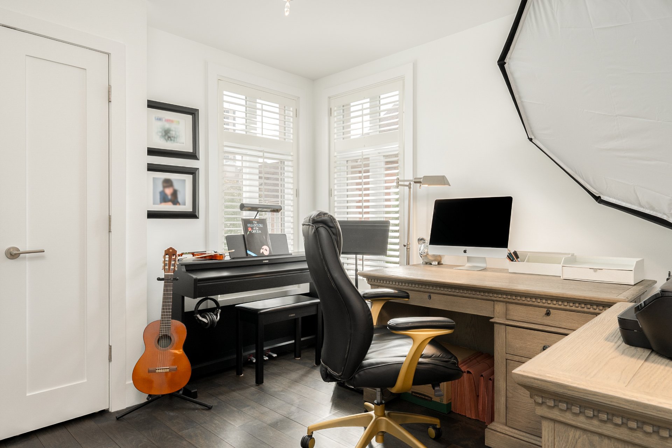
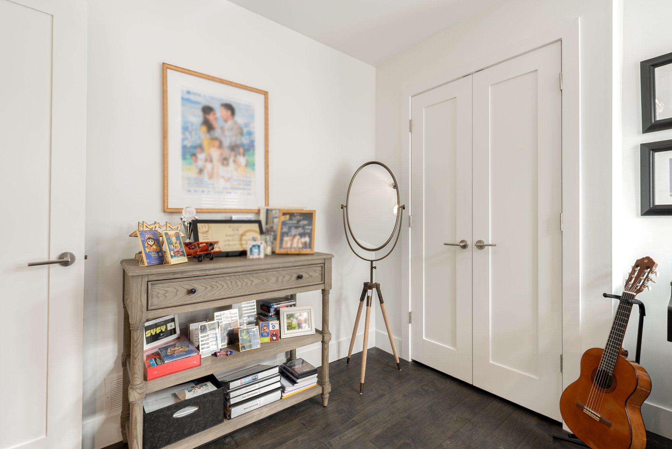
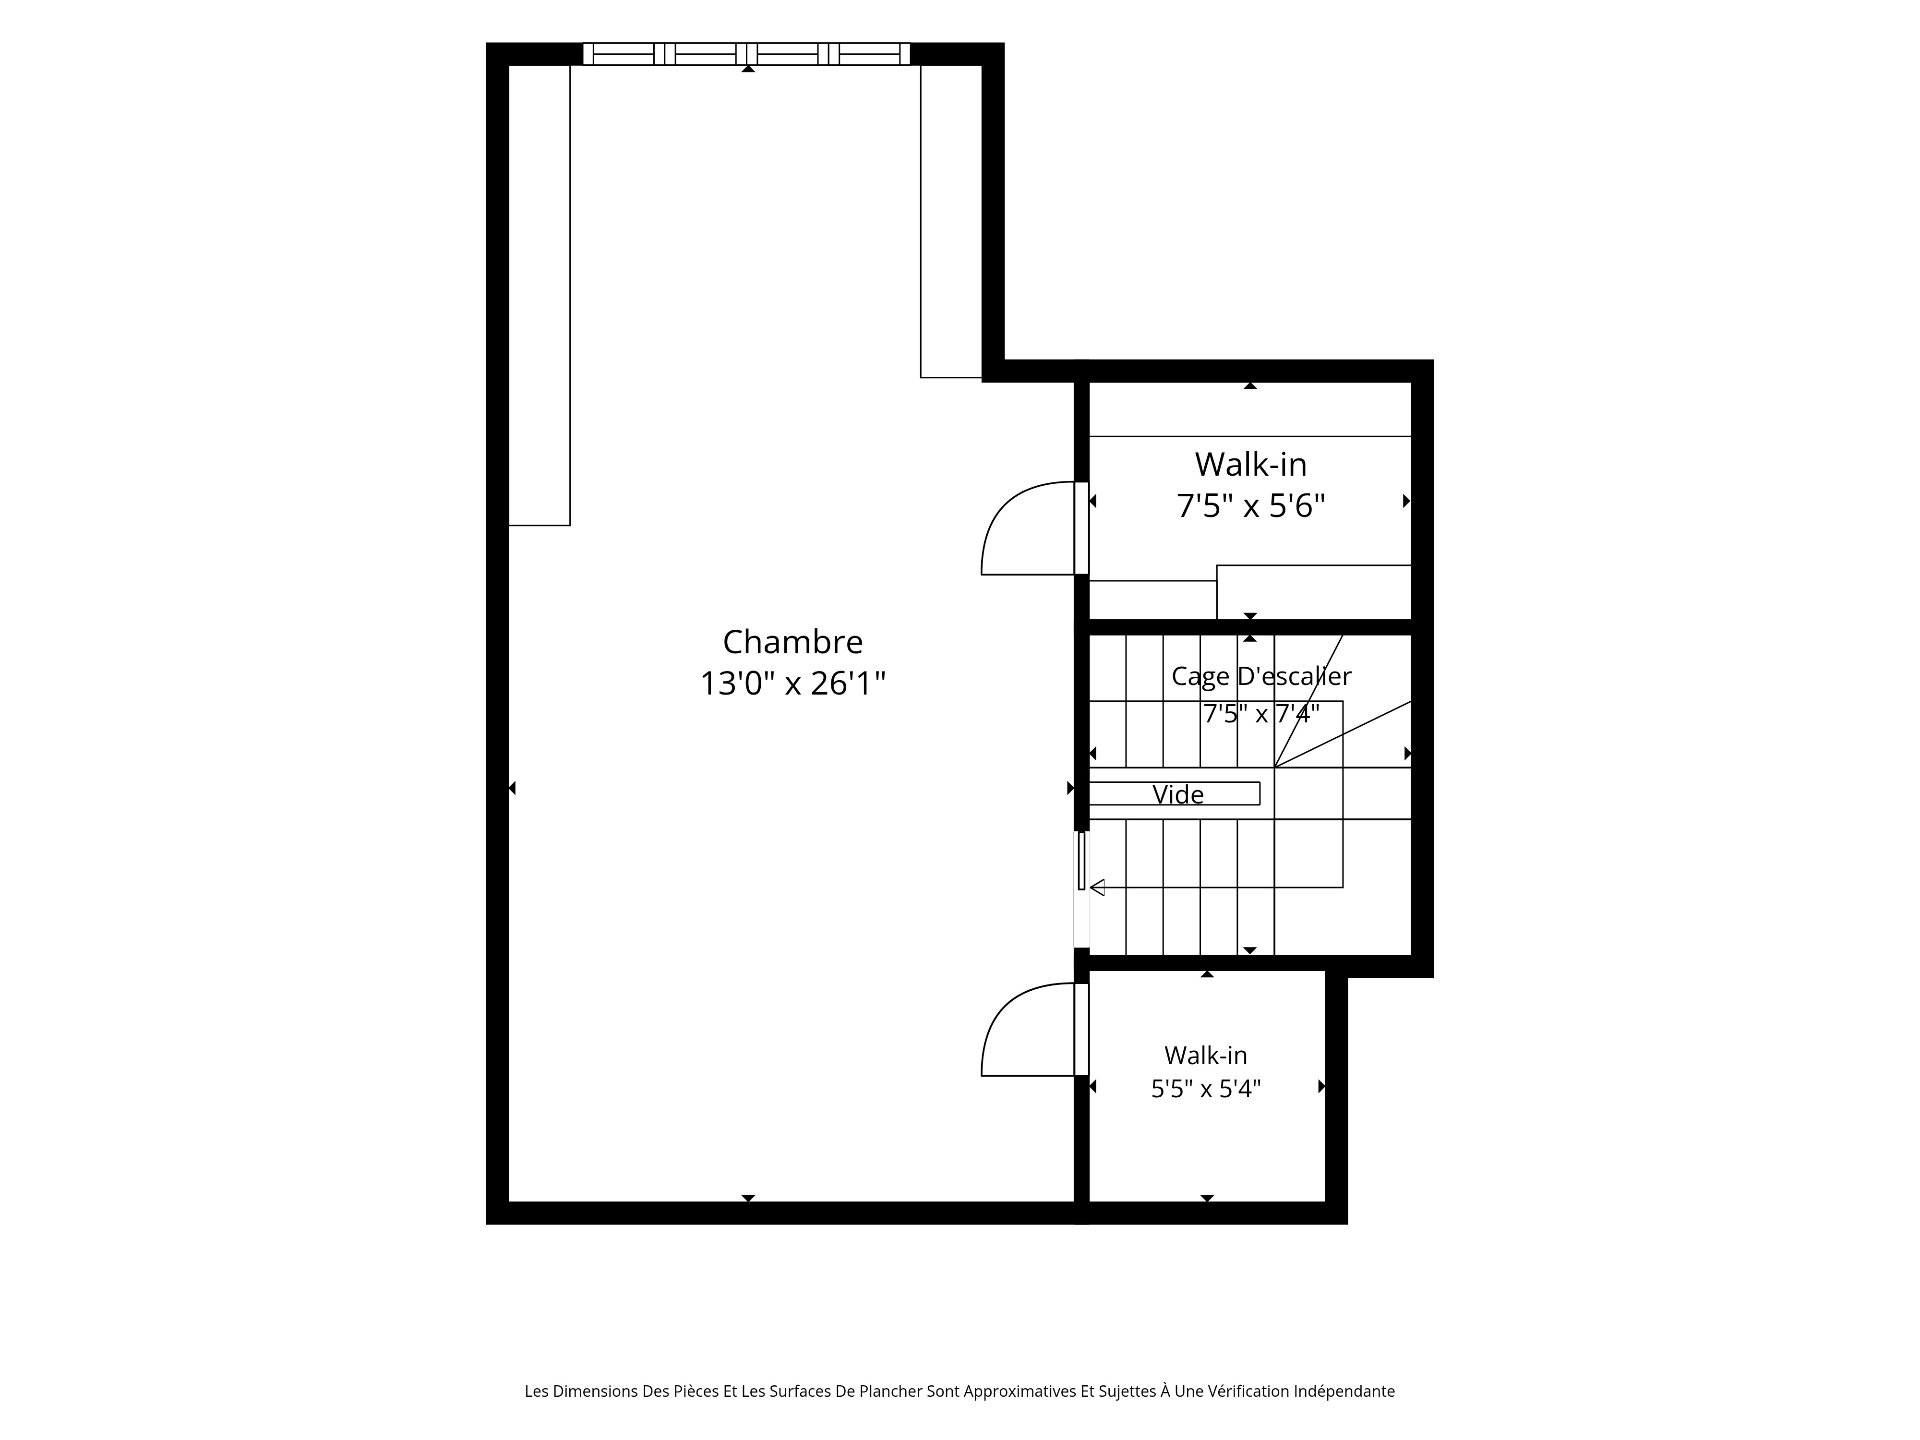
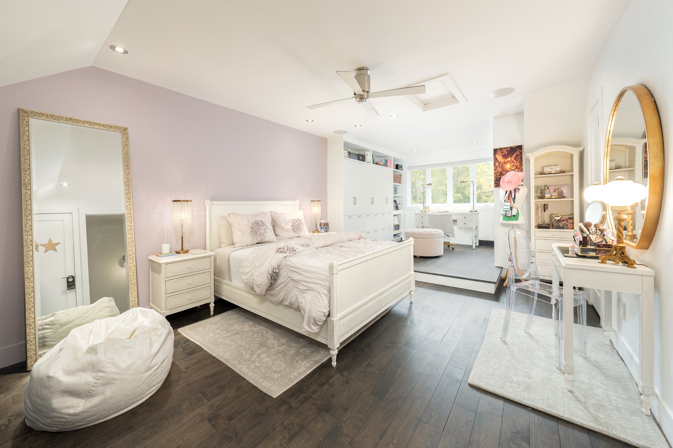
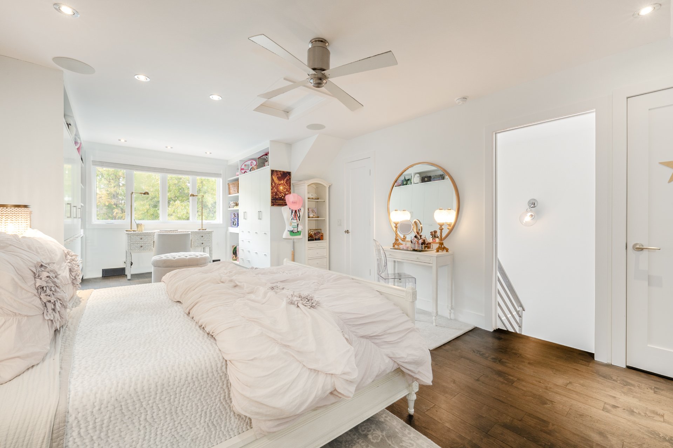
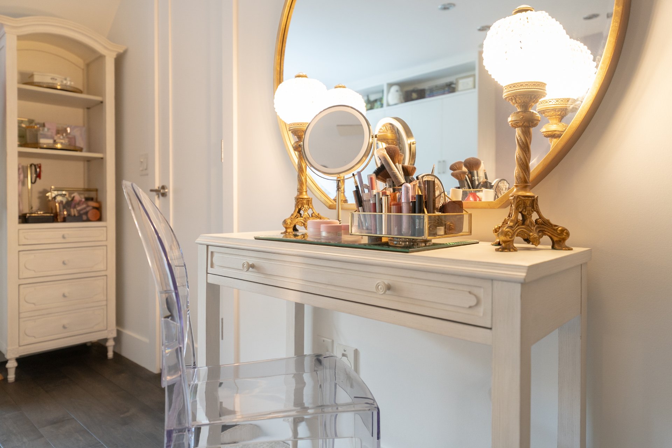
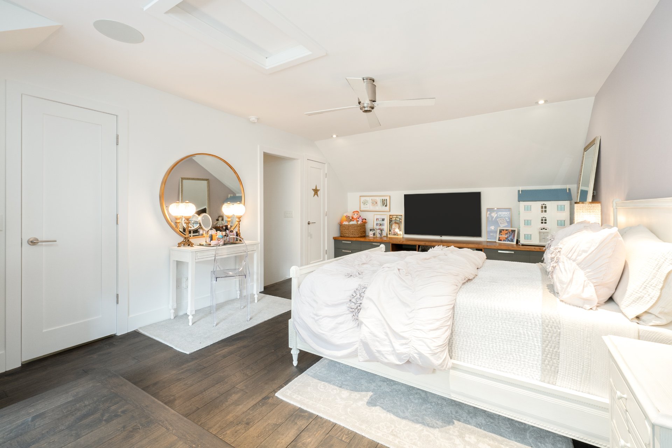
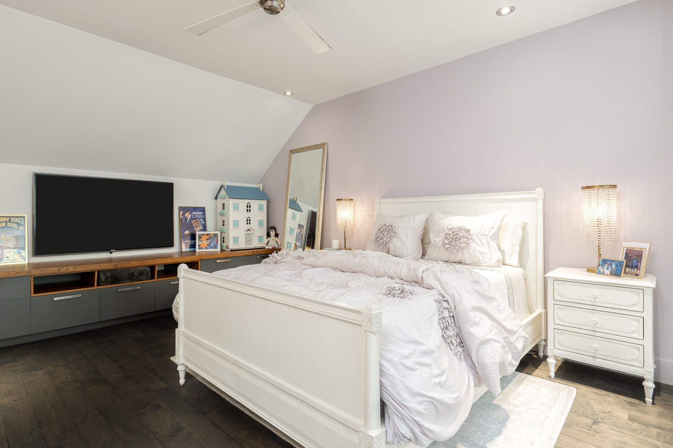
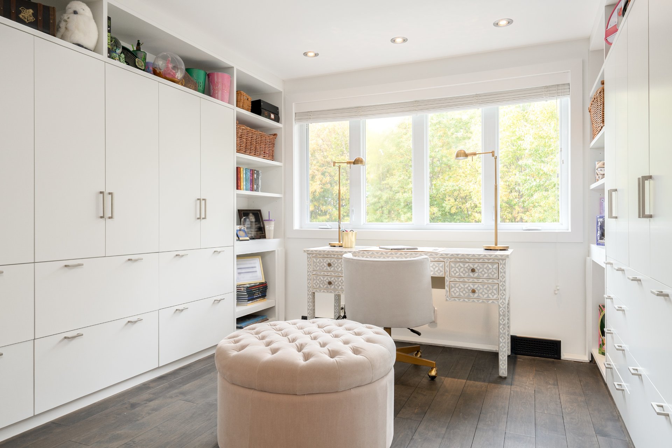
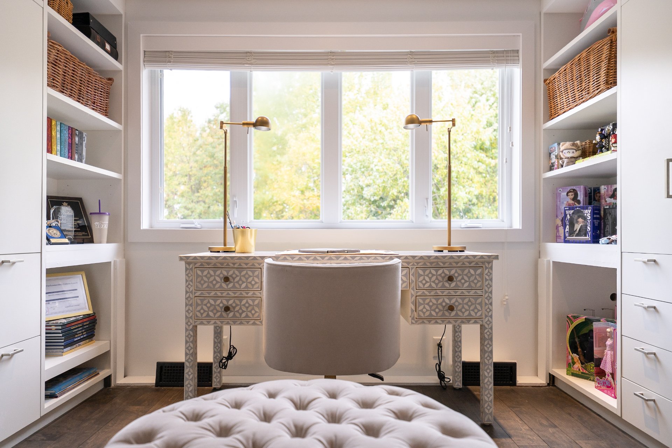
3rd floor: Large fourth bedroom with big windows overlooking the greenery, custom storage, a desk area, a closet and a walk-in.
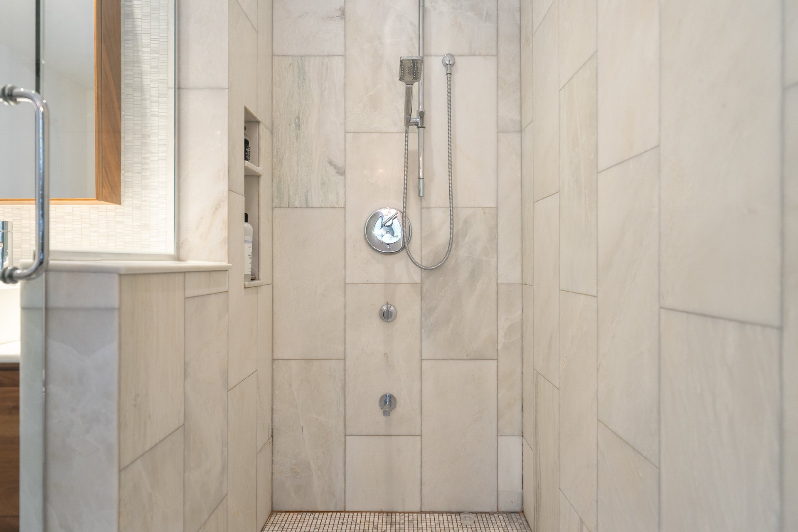
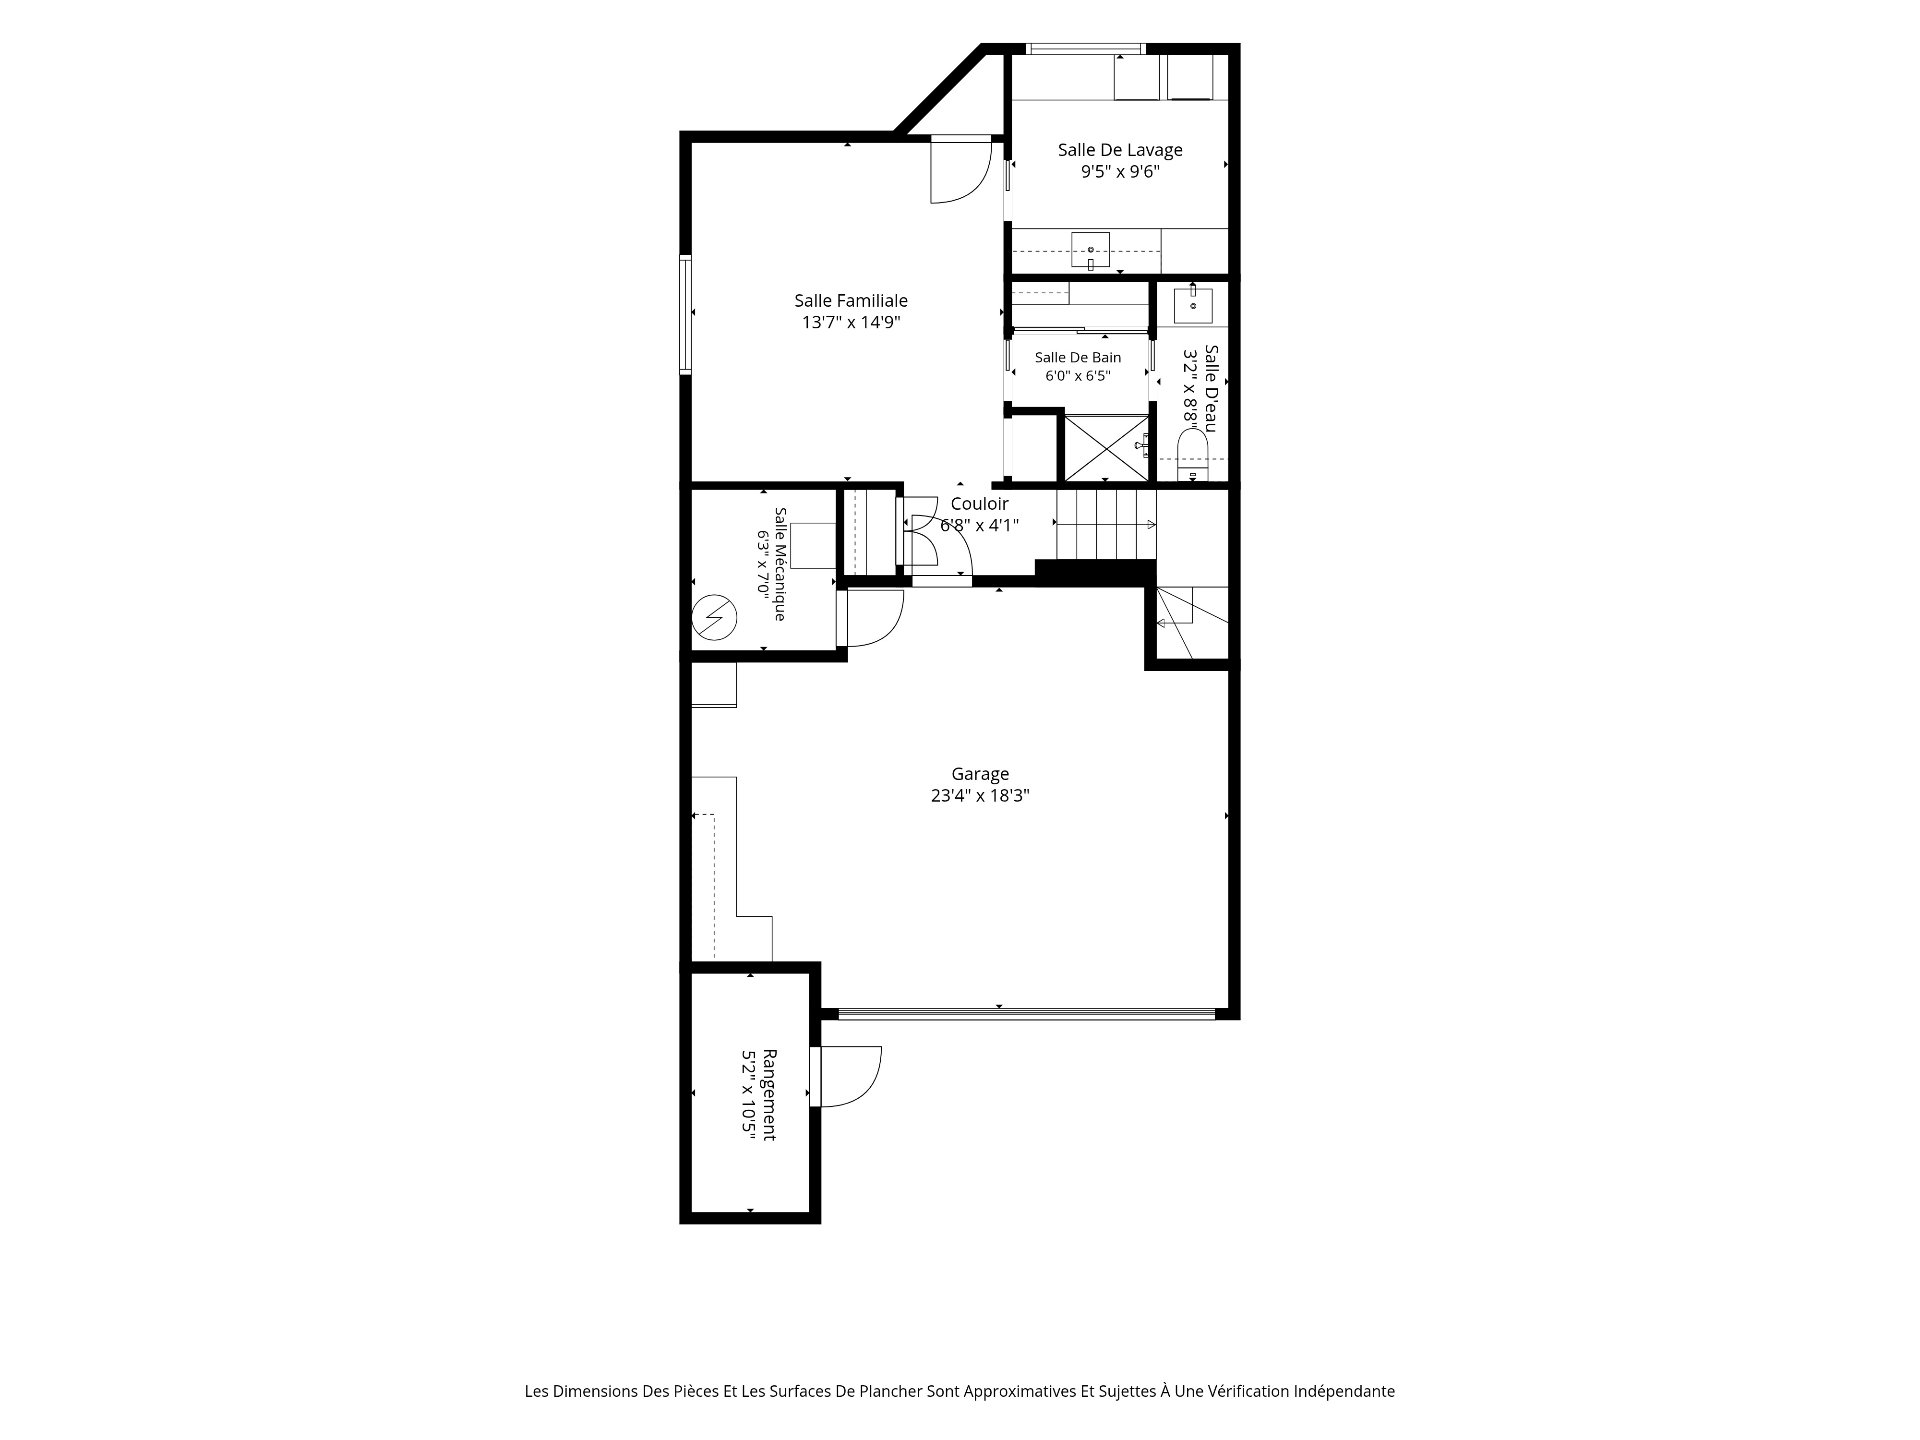
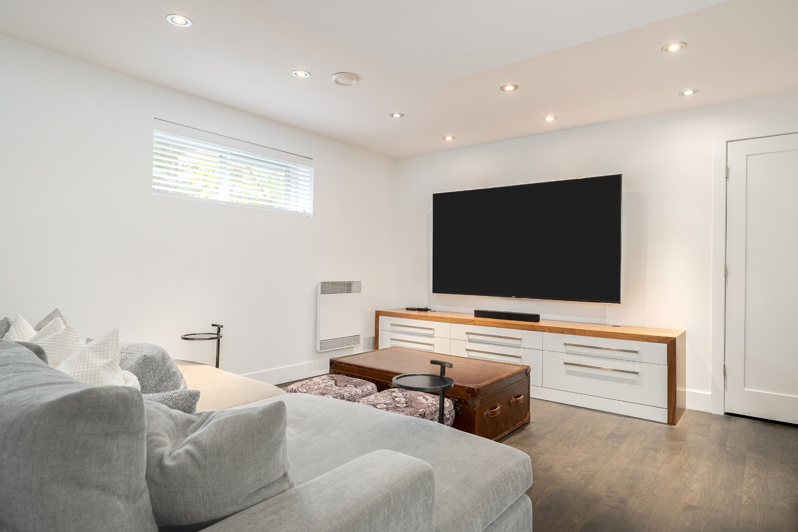
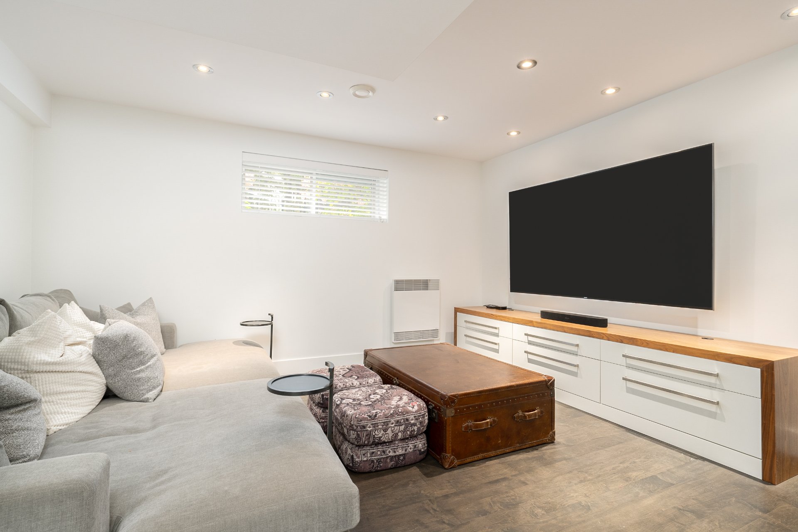
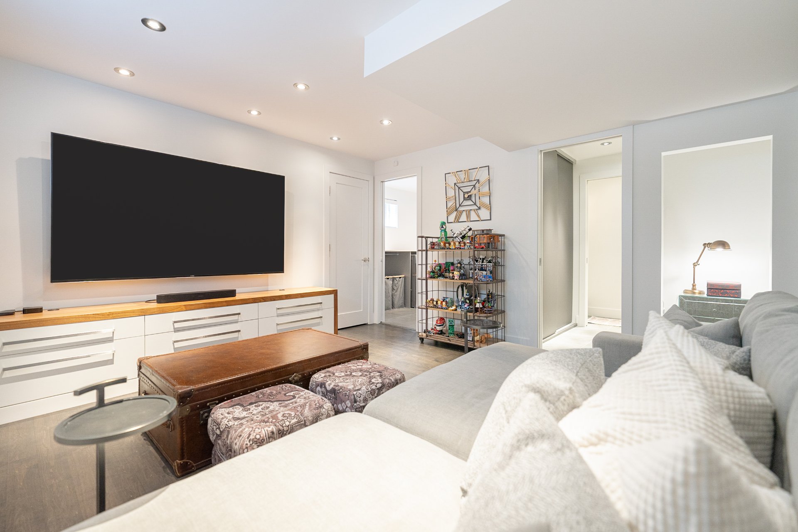
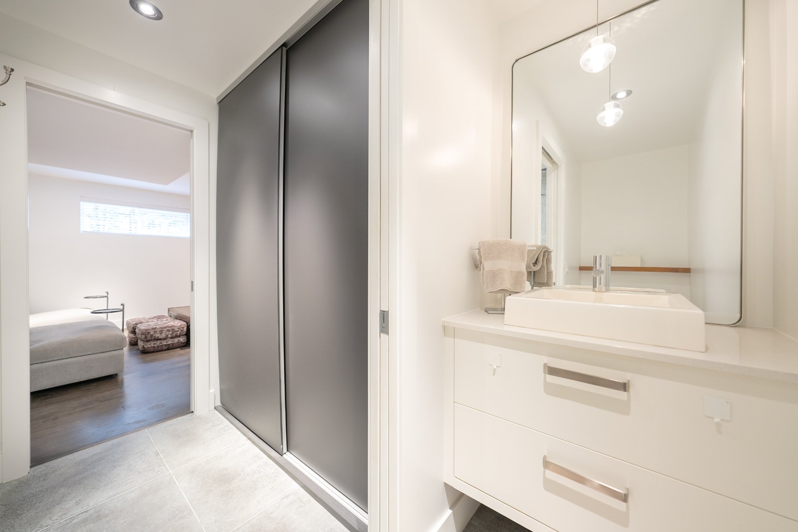
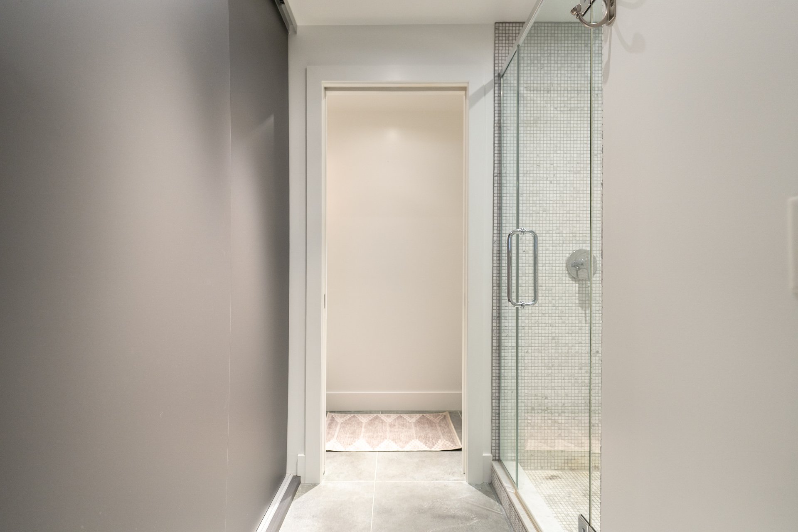
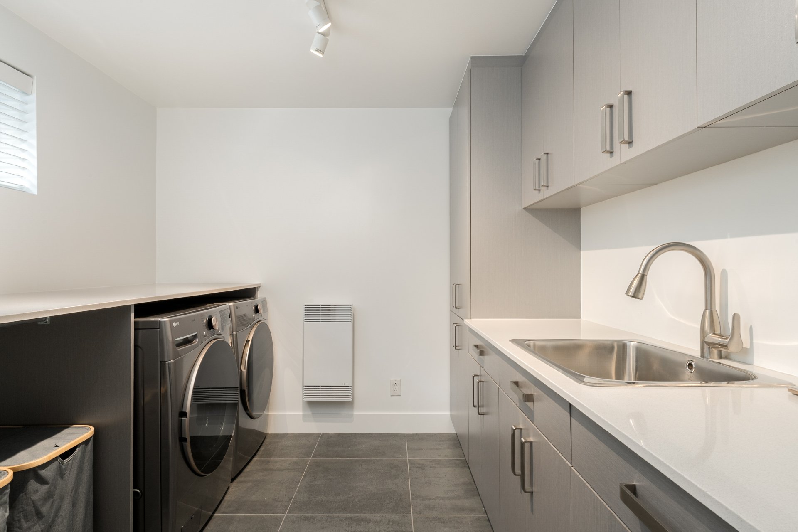
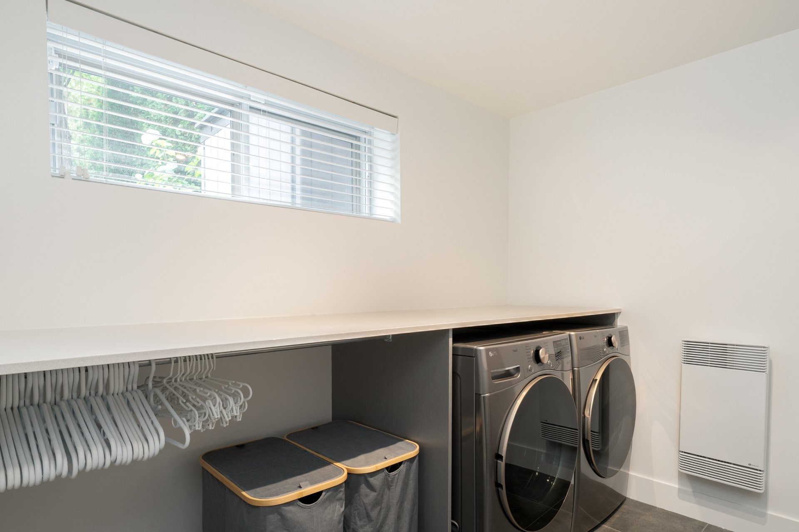
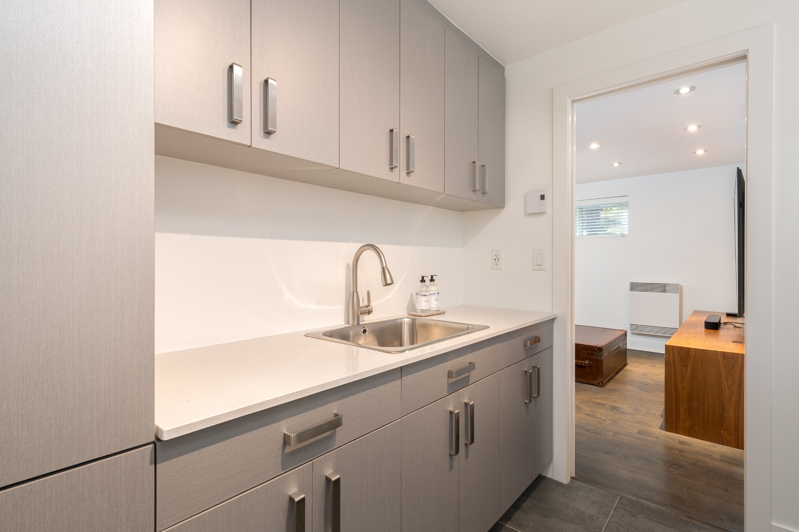
Basement: Bright family room with a media corner, full bathroom with a glass mosaic-tiled shower, large laundry room with cabinetry, a folding counter and a sink, and direct access to the garage.
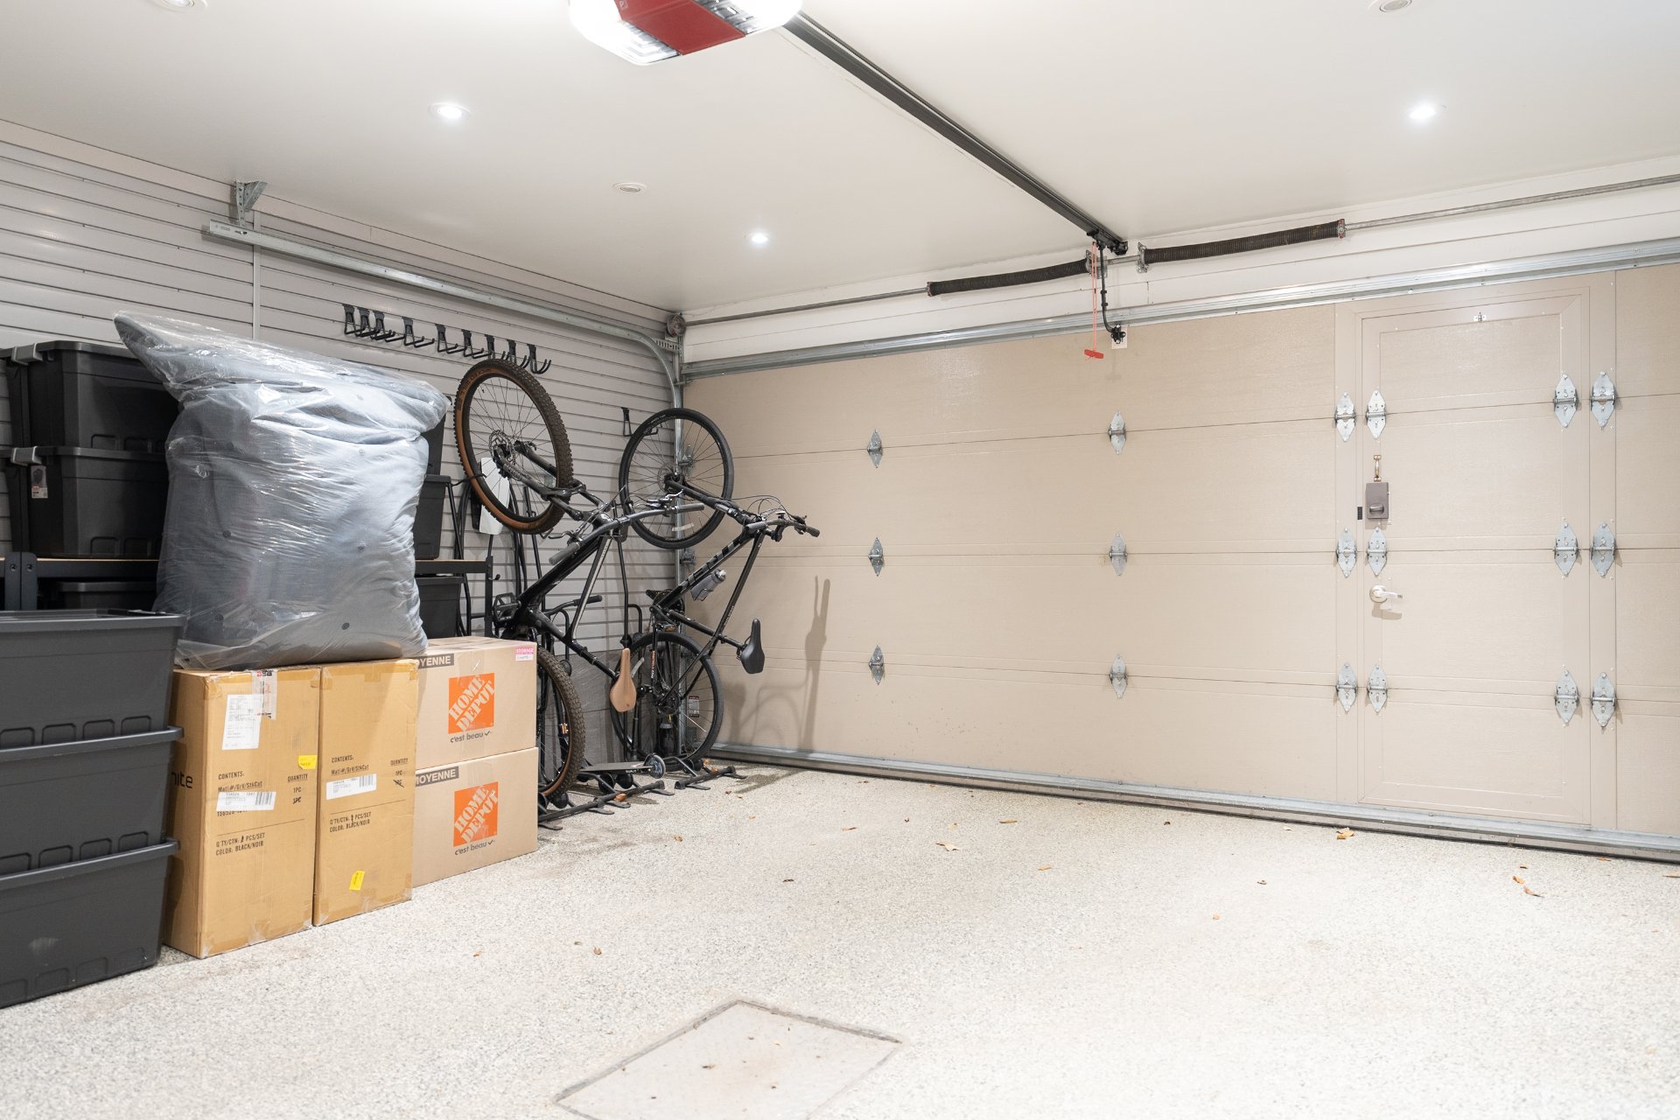
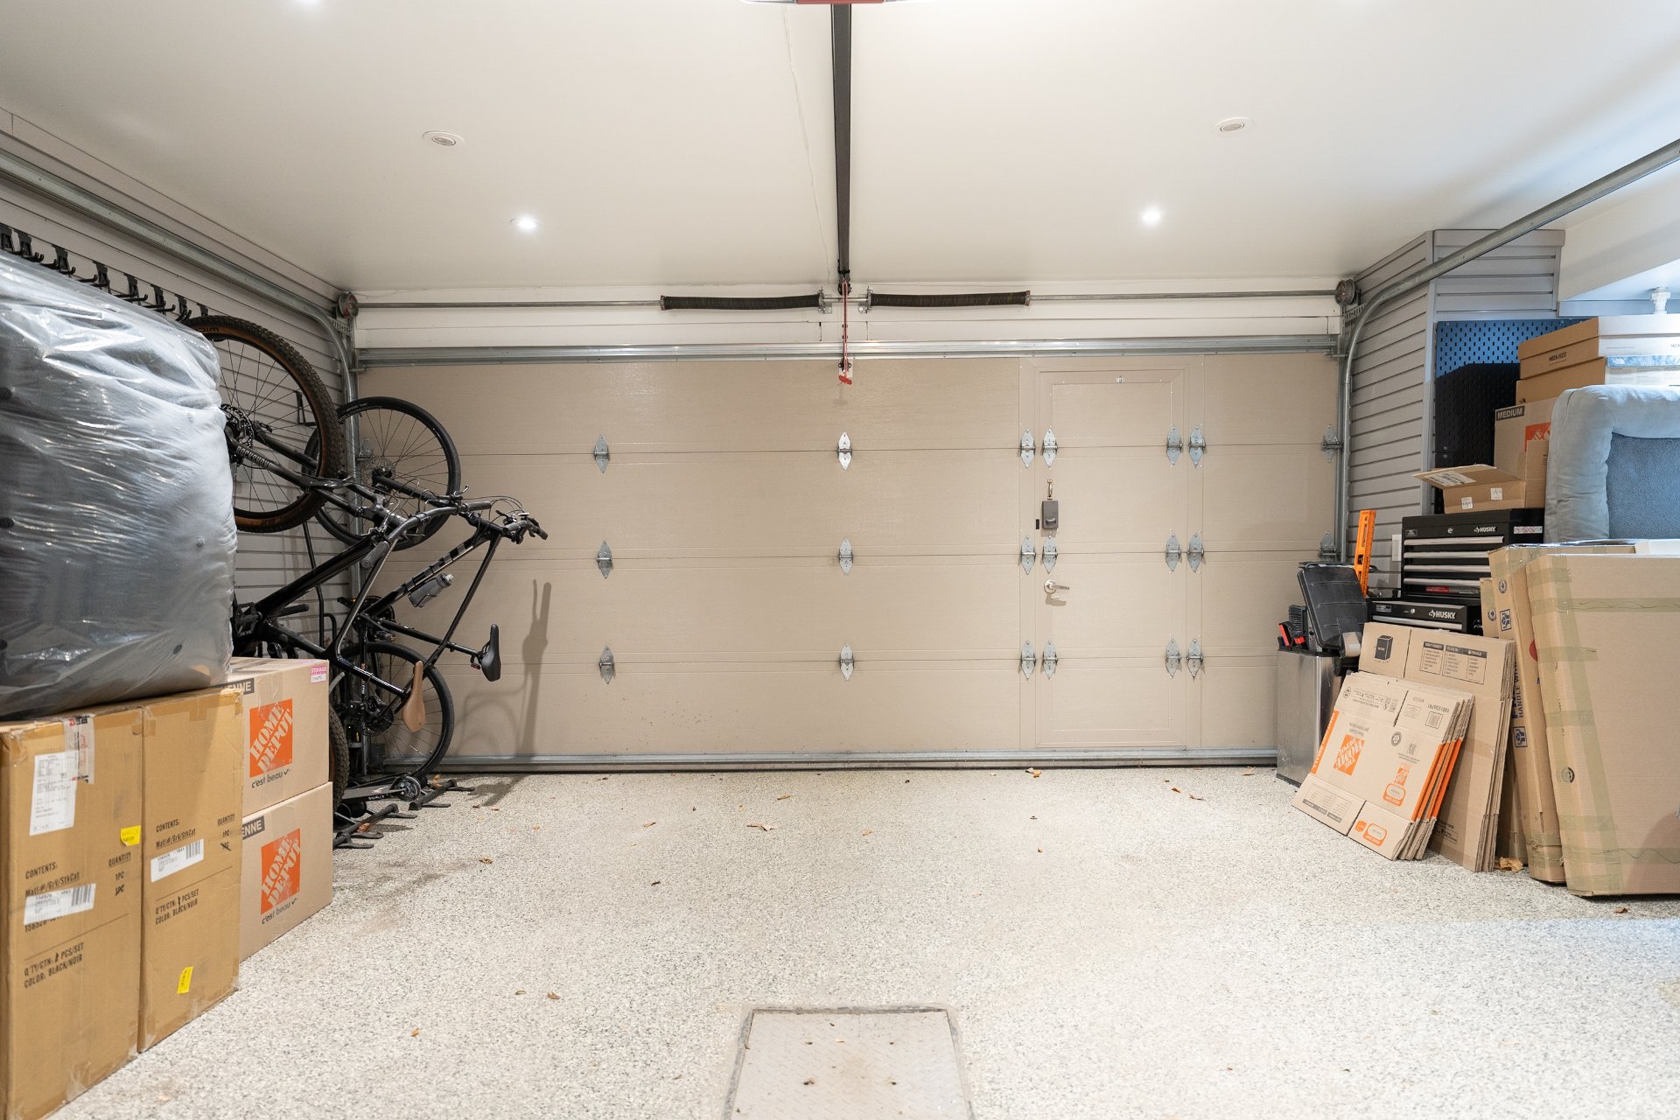
GARAGE AND SYSTEMSDouble garage with epoxy floor, wall storage and two Tesla chargers. Cedar-clad storage under the entrance stairs. Gas furnace (2025), 50-gallon water heater (2026), 200 A electrical panel (2025) with wiring in place for a future spa. Alarm system, video doorbell and camera.
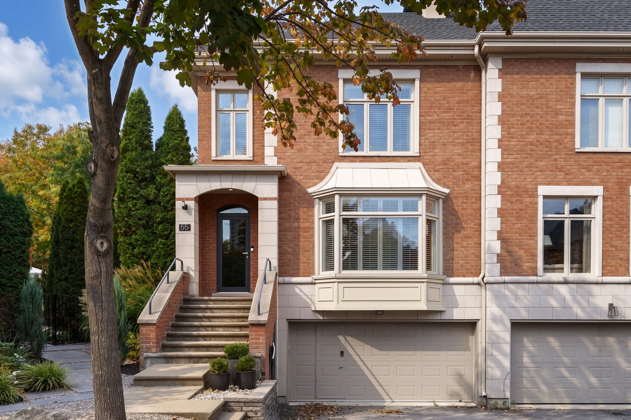
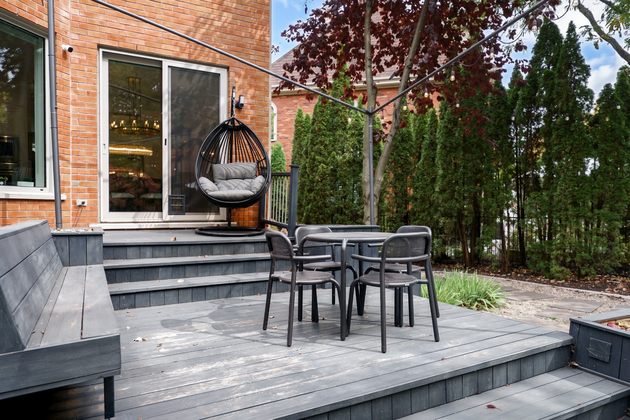
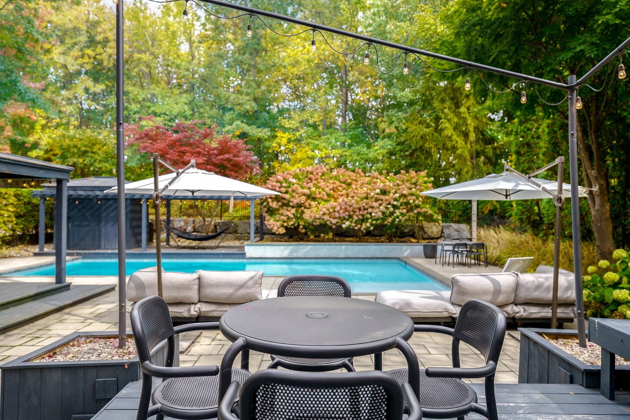
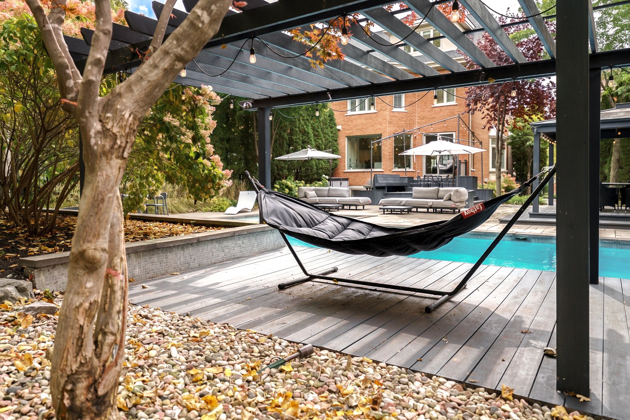
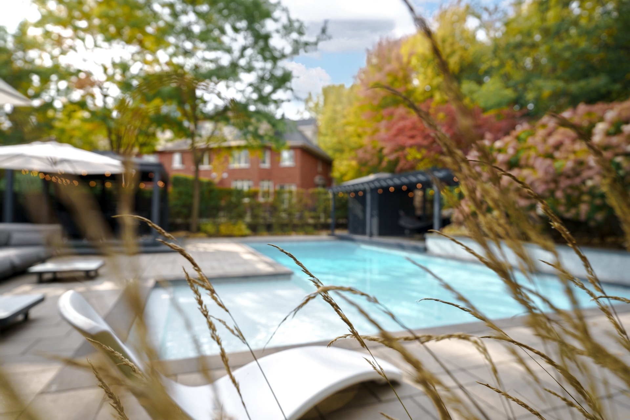
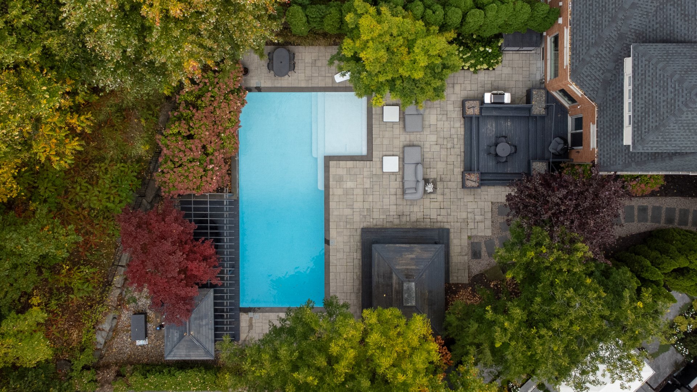
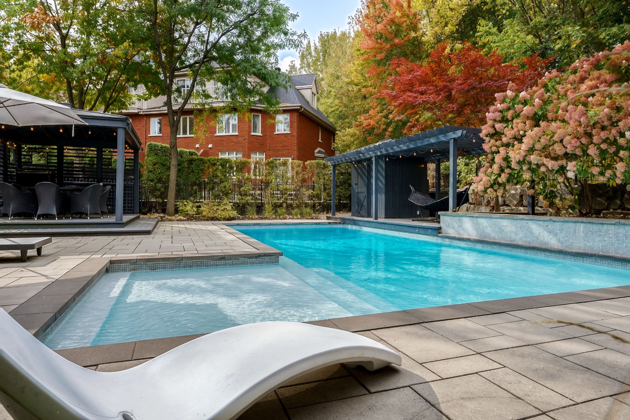
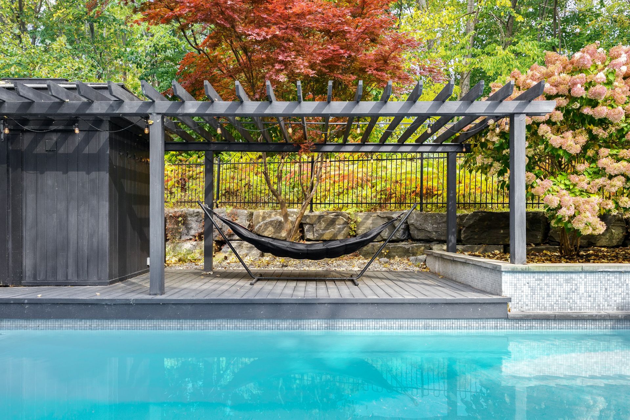
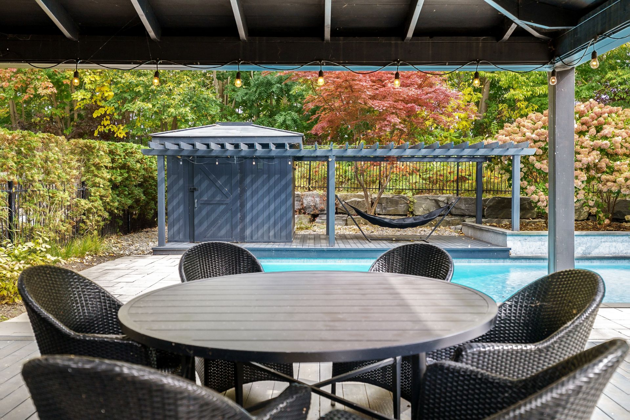
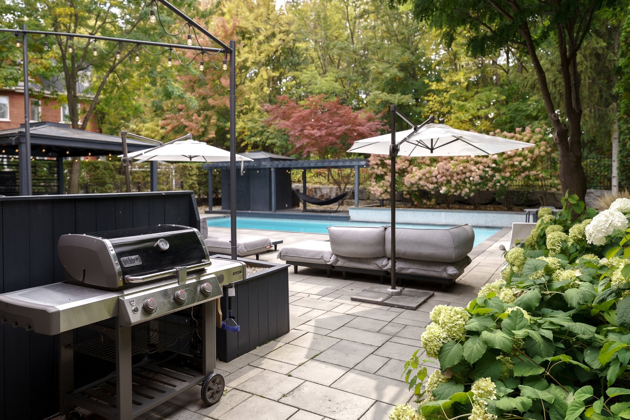
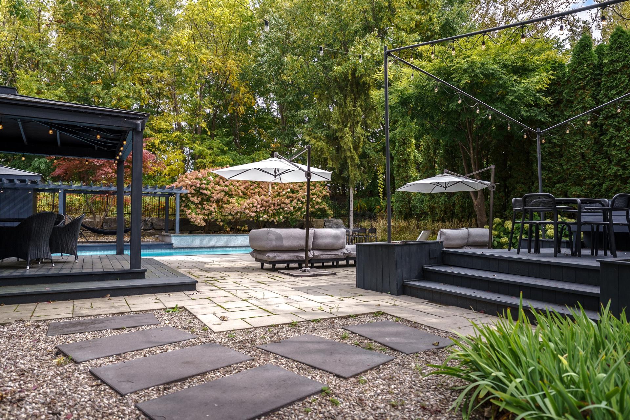
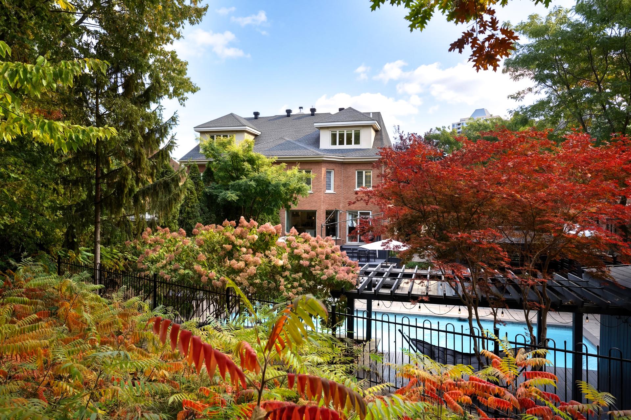
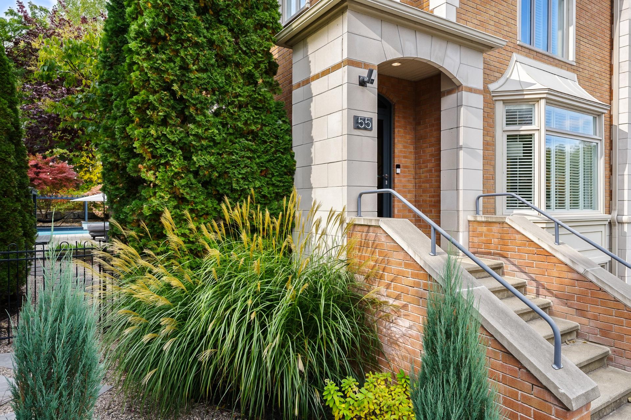
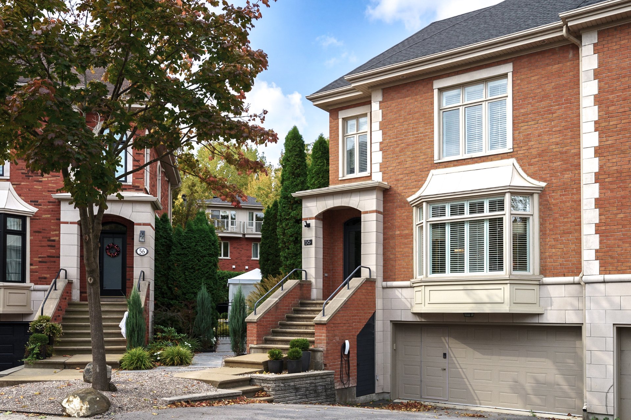
EXTERIORElegant brick and cut-stone façade with an arched entry, a projecting bay window and landscaping of ornamental grasses and cedars. At the back, an exceptional landscape: Japanese maples, hydrangeas, a stone retaining wall, mature cedars and flagstone paths, all enclosed by wrought-iron fencing. Multi-level terraces with a built-in bench, a hammock area under the pergola, a garden shed, and several terraces and lounge areas.
LOCATIONSouthern tip of Île-des-Soeurs, on a peaceful cul-de-sac, close to green spaces and bike paths.
*Living area is taken from the City of Montréal property assessment roll.
Inclusions
All appliances: gas range (Thermador), range hood, refrigerator (Thermador), oven (Thermador), microwave, dishwasher (Bosch). Washer and dryer (LG, September 2025). All light fixtures (except where excluded), window coverings and blinds (where installed). Hanging mirror in the basement bathroom and all fixed bathroom mirrors. Two (2) Tesla electric vehicle chargers, garage door opener and remote control. All FATBOY outdoor garden furniture.Exclusions
All non-fixed mirrors, except for the one in the main entrance and the basement bathroom. The following light fixtures (Restoration Hardware): dining room, breakfast nook, kitchen island and primary bathroom. Basement freezer. Bicycle rack in the garage. Hanging egg chair on the patio. Kitchen cutlery drawer organizers (to the left of the stove and to the left of the sink). Gas BBQ.Neighbourhood: Montréal (Verdun/Île-des-Soeurs)
Number of Rooms: 13
Lot Area: 624
Lot Size: 0
Property Type: Two or more storey
Building Type: Semi-detached
Building Size: 7.56 X 13.31
Living Area: 2722 sq. ft.
Driveway
Asphalt
Heating system
Air circulation
Water supply
Municipality
Heating energy
Natural gas
Equipment available
Ventilation system
Central heat pump
Foundation
Poured concrete
Hearth stove
Gaz fireplace
Garage
Attached
Heated
Double width or more
Distinctive features
No neighbours in the back
Cul-de-sac
Pool
Other
Heated
Inground
Proximity
Daycare centre
Golf
Elementary school
Réseau Express Métropolitain (REM)
High school
Cross-country skiing
Public transport
Siding
Brick
Basement
6 feet and over
Parking
Outdoor
Garage
Sewage system
Municipal sewer
Landscaping
Fenced
Land / Yard lined with hedges
Landscape
Window type
Crank handle
Roofing
Asphalt shingles
Topography
Flat
Zoning
Residential
| Room | Dimensions | Floor Type | Details |
|---|---|---|---|
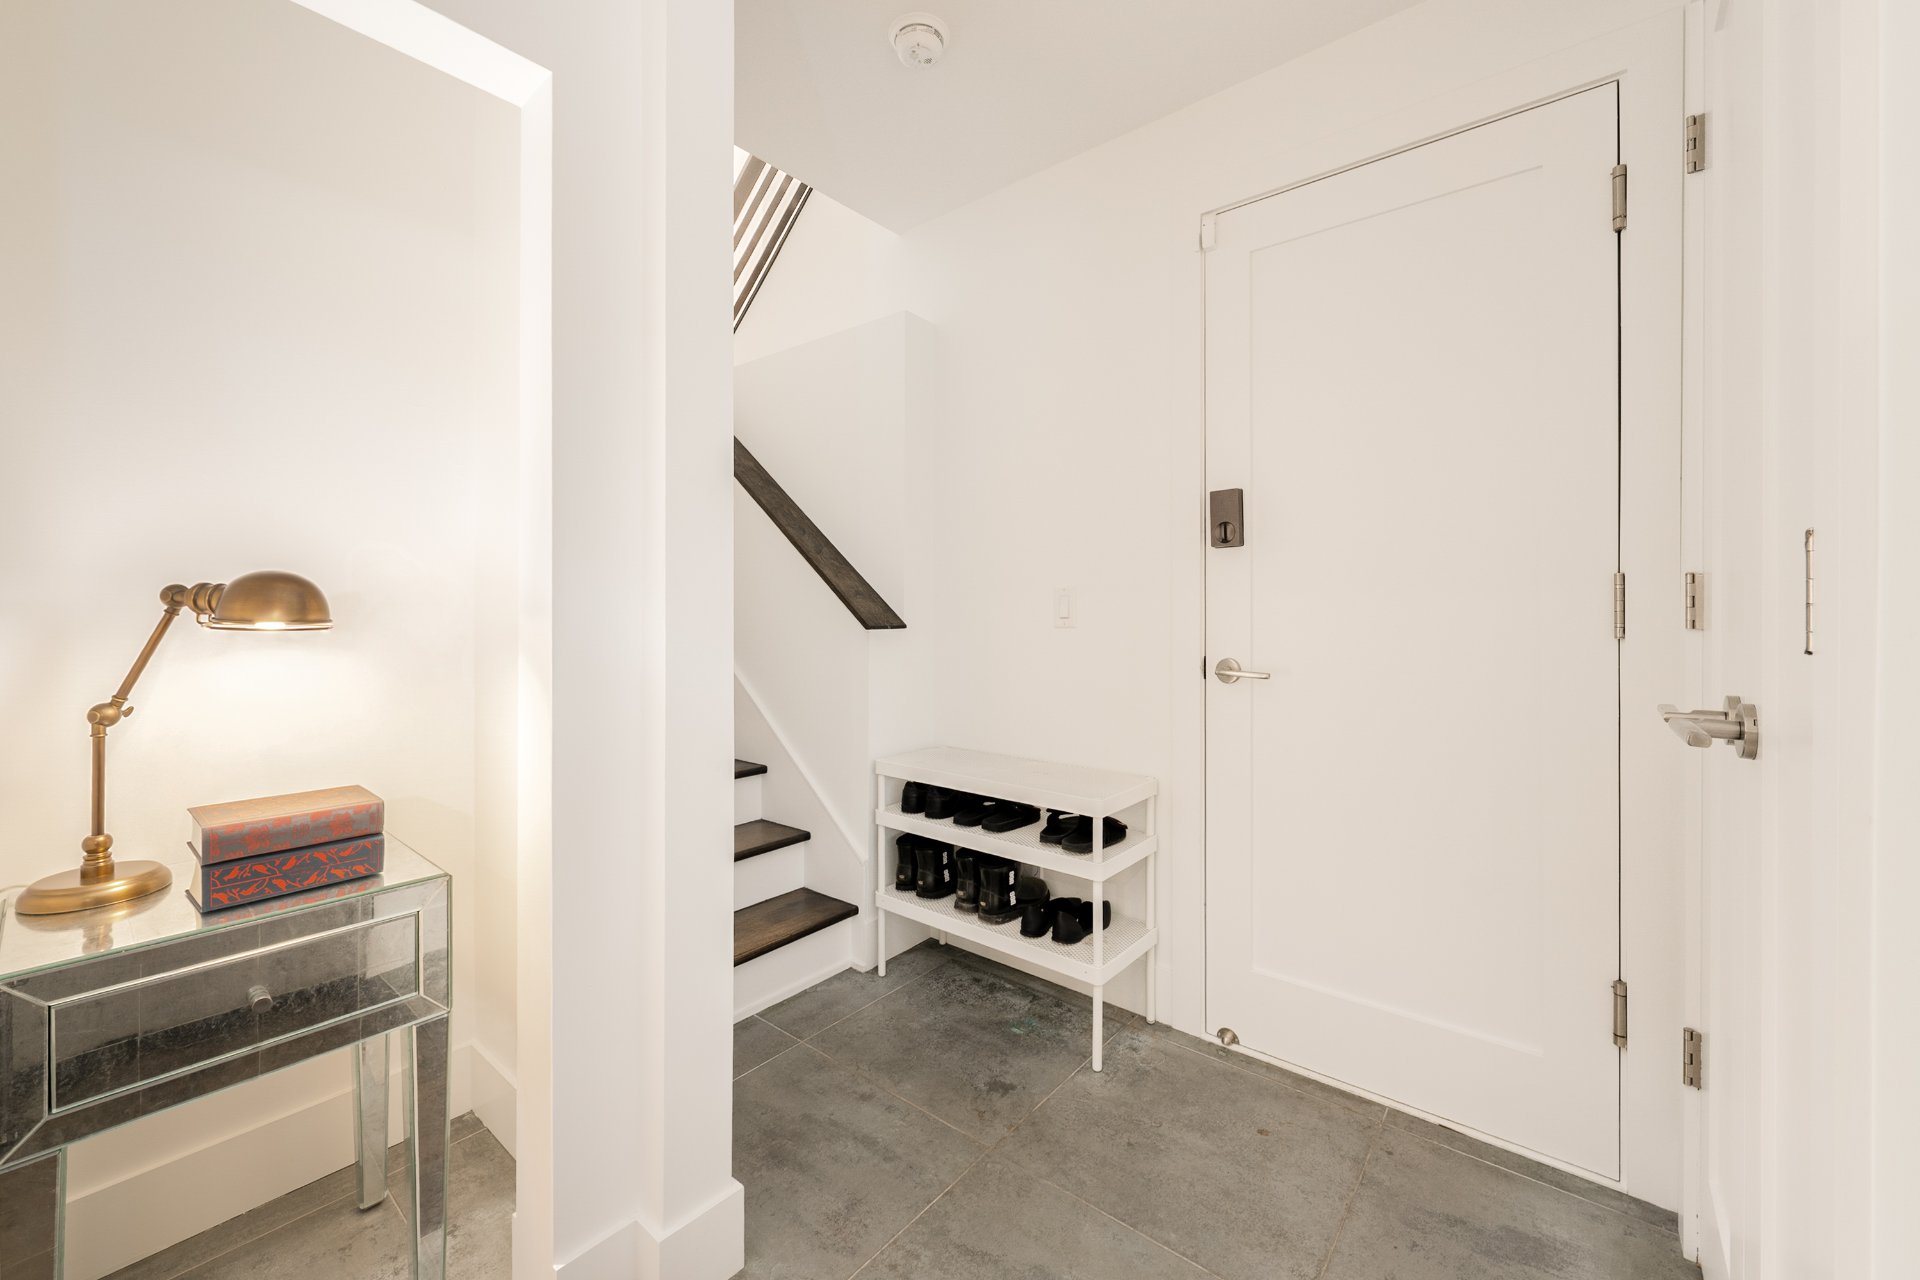
| Hallway | 7.10x6.6 P | Ceramic tiles | |
| Living room | 12.10x16.11 P | Wood | |
| Dining room | 17.10x11.6 P | Wood | Patio access |
| Dinette | 10.9x15.1 P | Wood | |
| Kitchen | 12.6x18.6 P | Wood | |
| Primary bedroom | 13.6x18.7 P | Wood | |
| Bathroom | 10.4x11.3 P | Ceramic tiles | En-suite to bedroom |
| Bedroom | 13.4x12.3 P | Wood | |
| Bedroom | 11.1x10.8 P | Wood | |
| Bathroom | 11.7x8.0 P | Ceramic tiles | |
| Bedroom | 13.0x26.1 P | Wood | |
| Walk-in closet | 7.5x5.6 P | Wood | |
| Walk-in closet | 5.5x5.4 P | Wood | |
| Playroom | 13.7x14.9 P | Wood | |
| Laundry room | 9.5x9.6 P | Ceramic tiles | |
| Bathroom | 6.0x6.5 P | Ceramic tiles | |
| Other | 6.3x7.0 P | Concrete |
Municipal Assessment
Year: 2026Building Assessment: $ 942,900
Lot Assessment: $ 1,435,200
Total: $ 2,378,100
Annual Taxes & Expenses
Energy Cost: $ 3,600Municipal Taxes: $ 15,204
School Taxes: $ 1,810
Total: $ 20,614



